Wedge Lane Residence
- Location
- Whistler, BC
- Territory
- Traditional territory of the Sḵwx̱wú7mesh (Squamish) and Líl̓wat (Lílwat) Nations
- Year
- 2017
- Size
- 375 m²
- Photographer
- Ema Peter
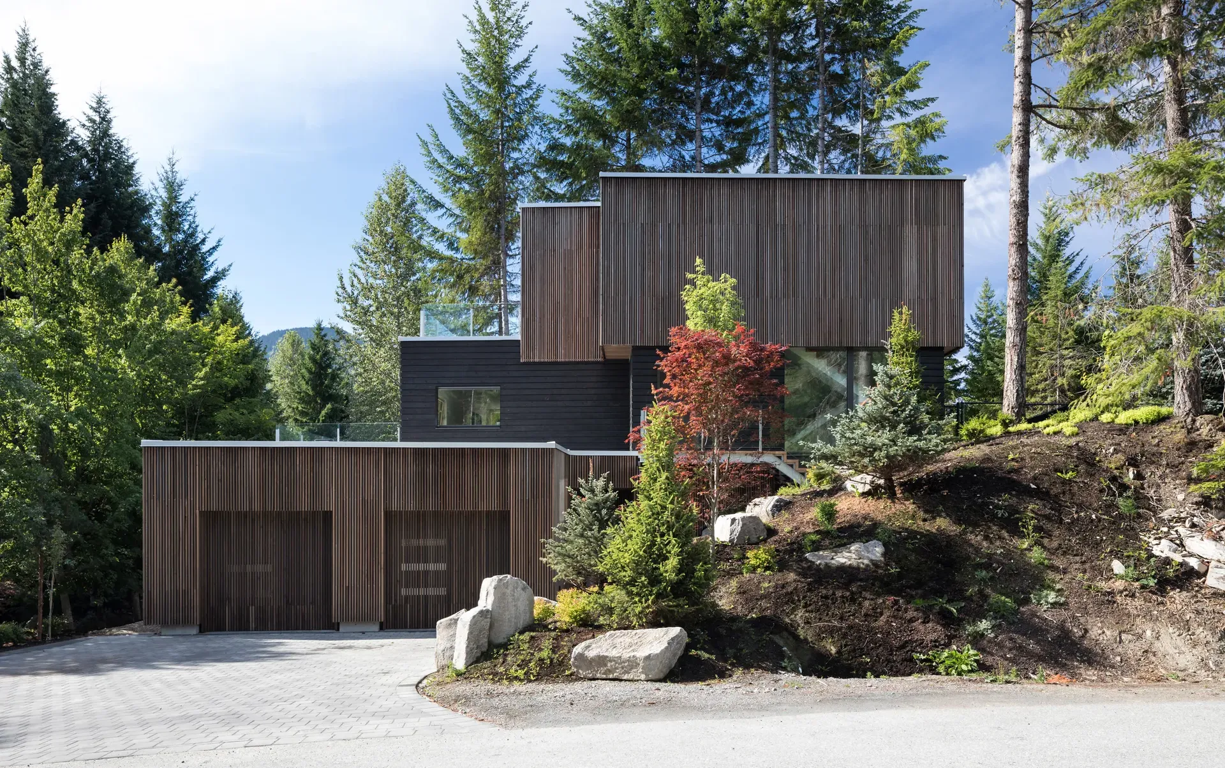
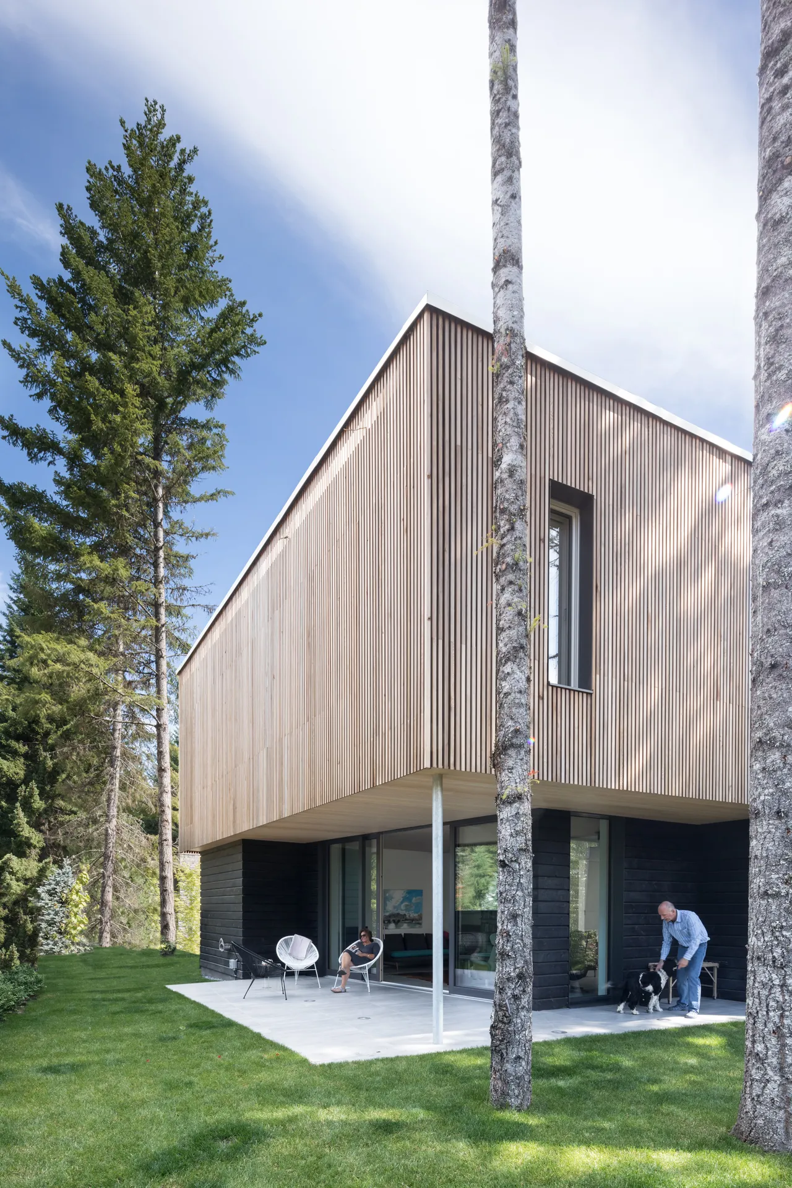
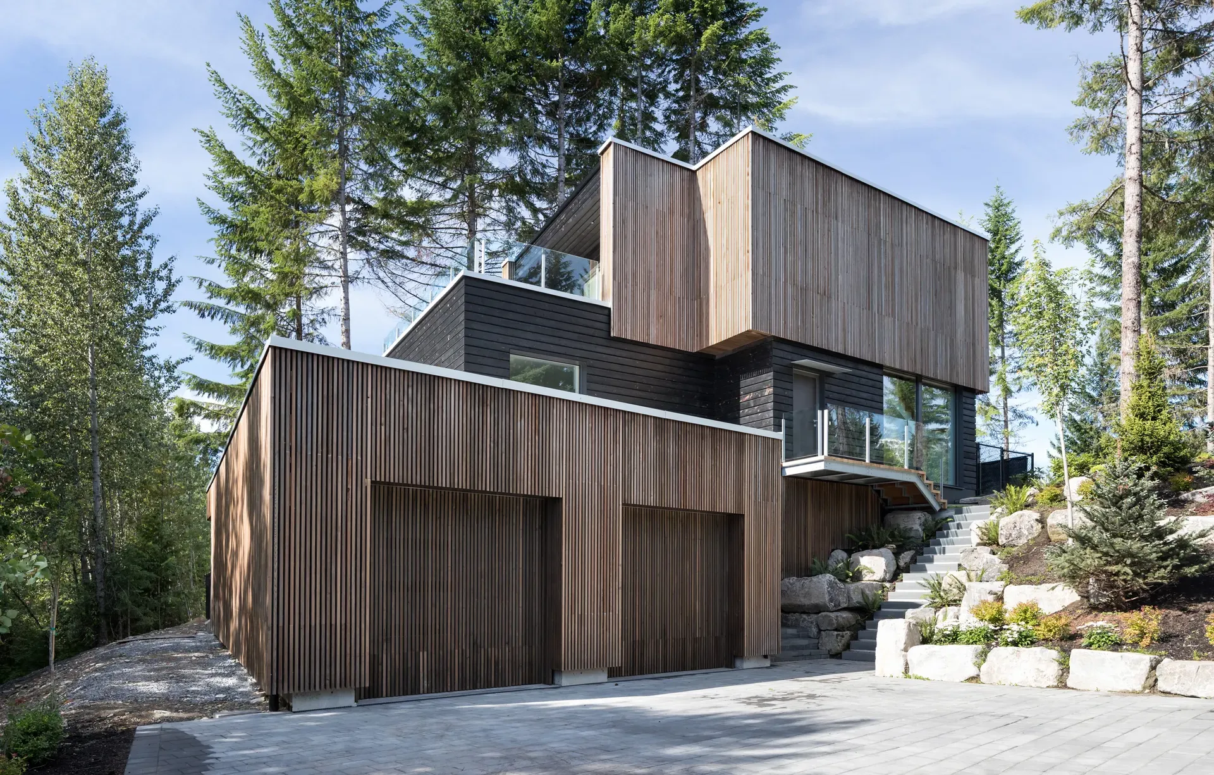
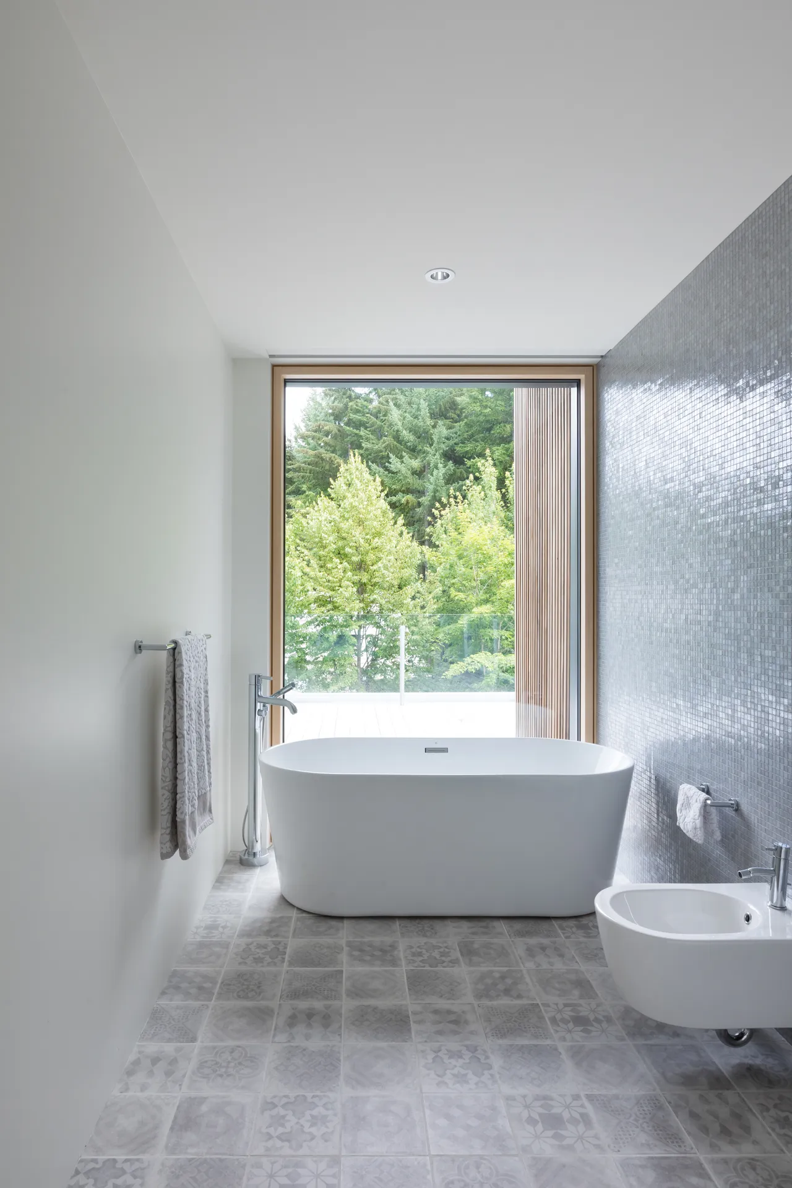
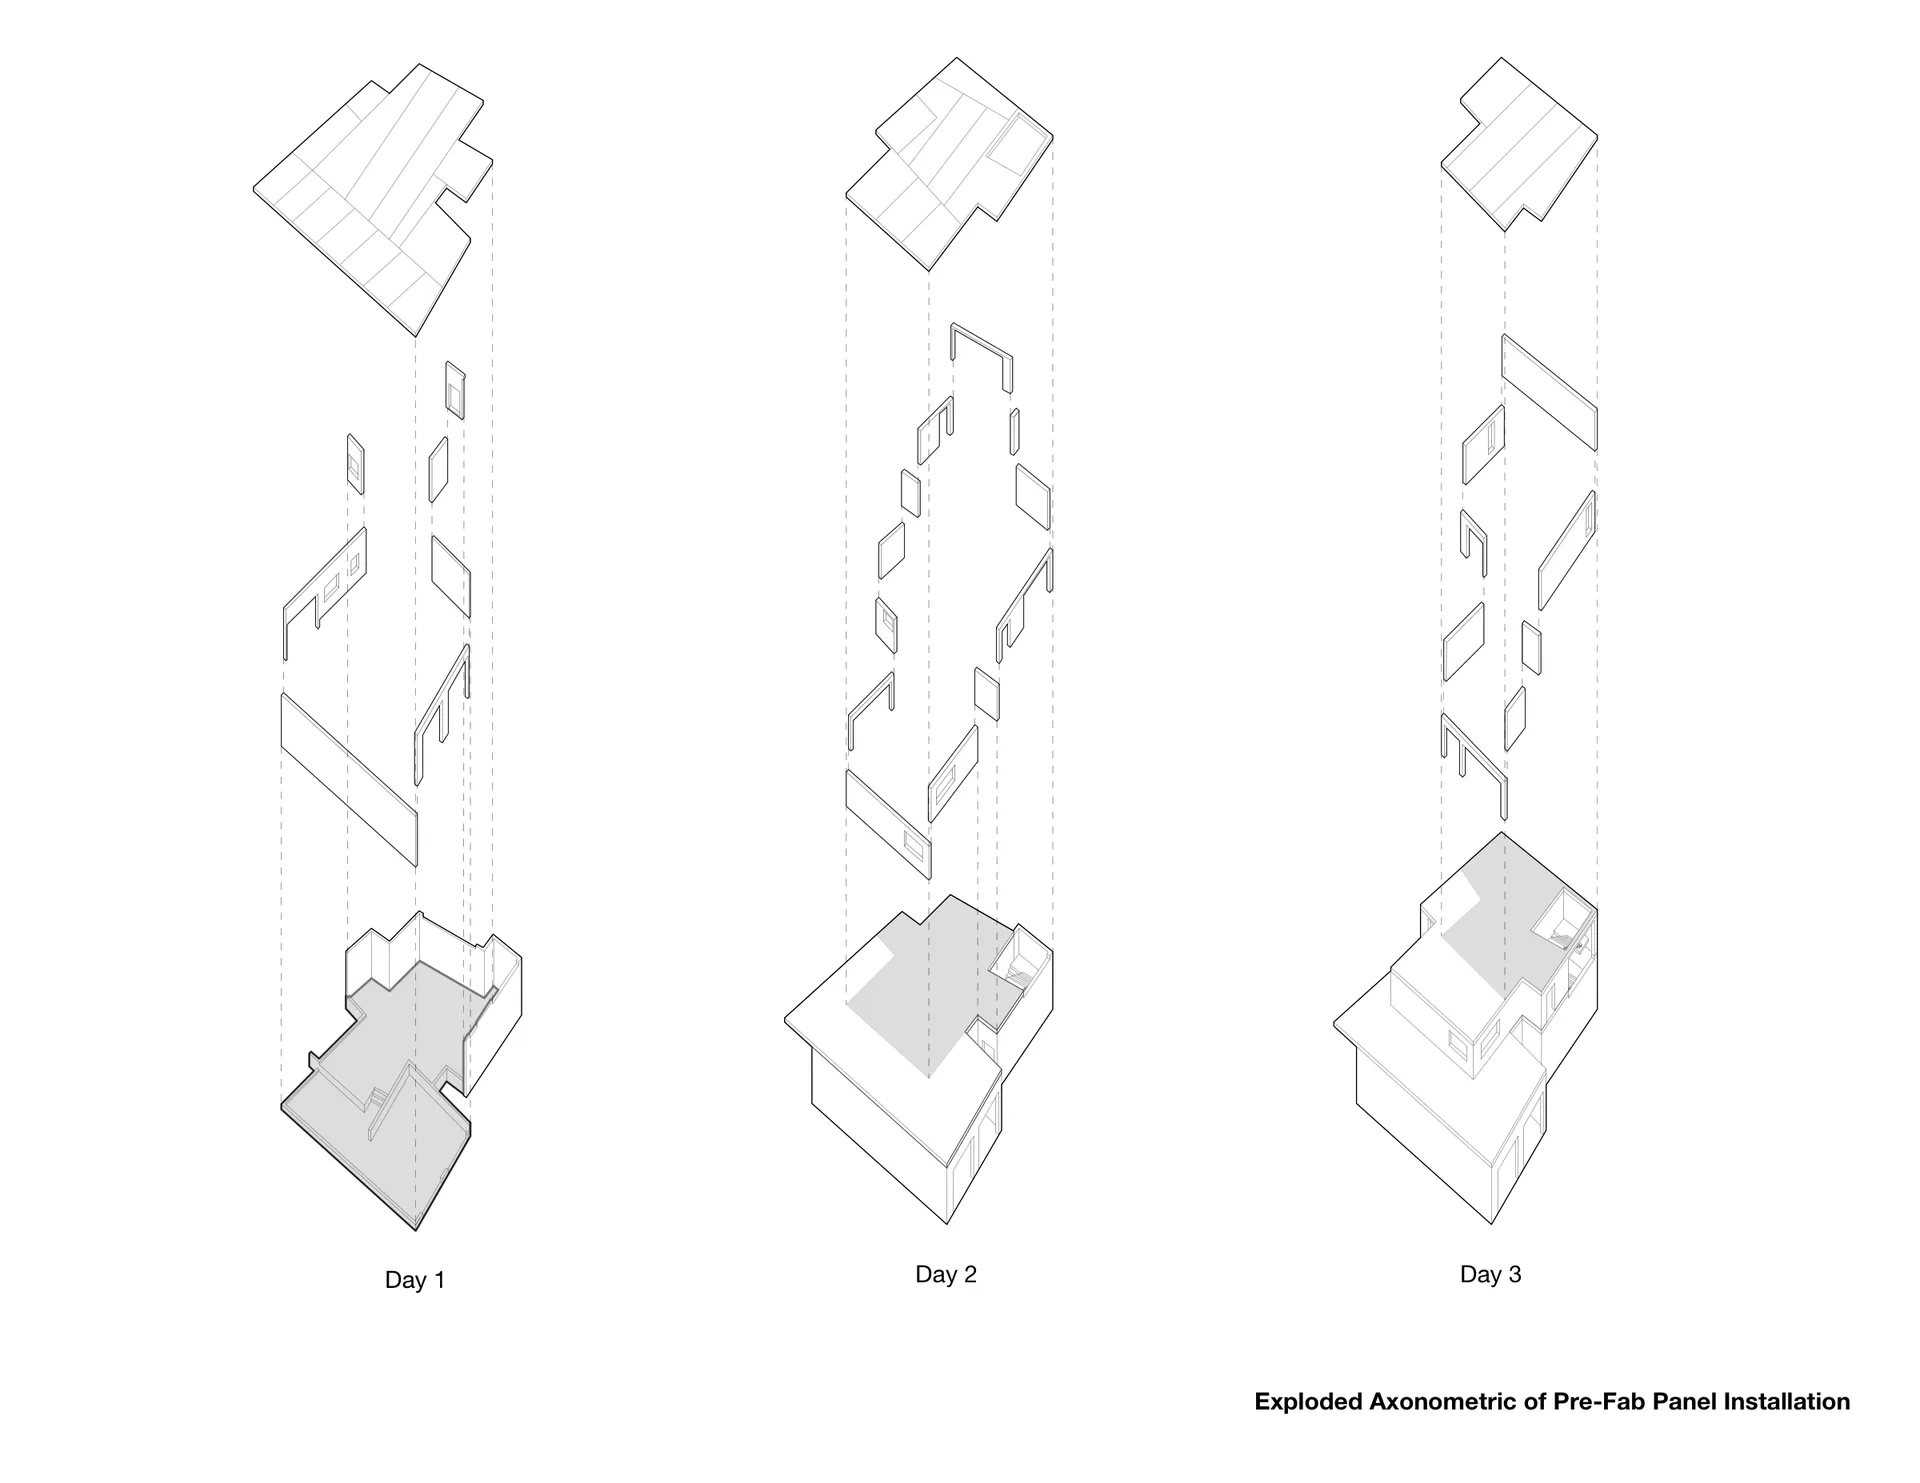
Set on a steeply sloped site in Whistler, this private residence is conceived as a floating wooden box, lifted above a clearing and settled among the trees. Rather than cutting into the hillside, the house touches the ground lightly, framing views into the surrounding forest. Its floor, roof, and walls were prefabricated to the Passive House Standard by BC Passive House and delivered to site as finished assemblies. Once the foundations were complete, the three floors were erected in just three days.
The upper and lower levels are wrapped in naturally preserved vertical cedar slats, while the body of the house is clad in charred horizontal cedar planks, a palette that allows the building to weather gracefully into its forest setting. Built to the Passive House Standard, the house achieves exceptional airtightness and thermal performance, demonstrating that rigorous environmental performance and warm, tactile architecture can go hand in hand.