BC Passive House Factory
- Location
- Pemberton, BC
- Territory
- Traditional, unceded territory of the Líl̓wat Nation (Lil̓wat7úl)
- Year
- 2014
- Size
- 1,500 m²
- Awards
- 2016 — Governor General's Medal in Architecture 2015 — AIBC Innovation Award 2014 — North American Wood Design Award
- Photographer
- Ema Peter
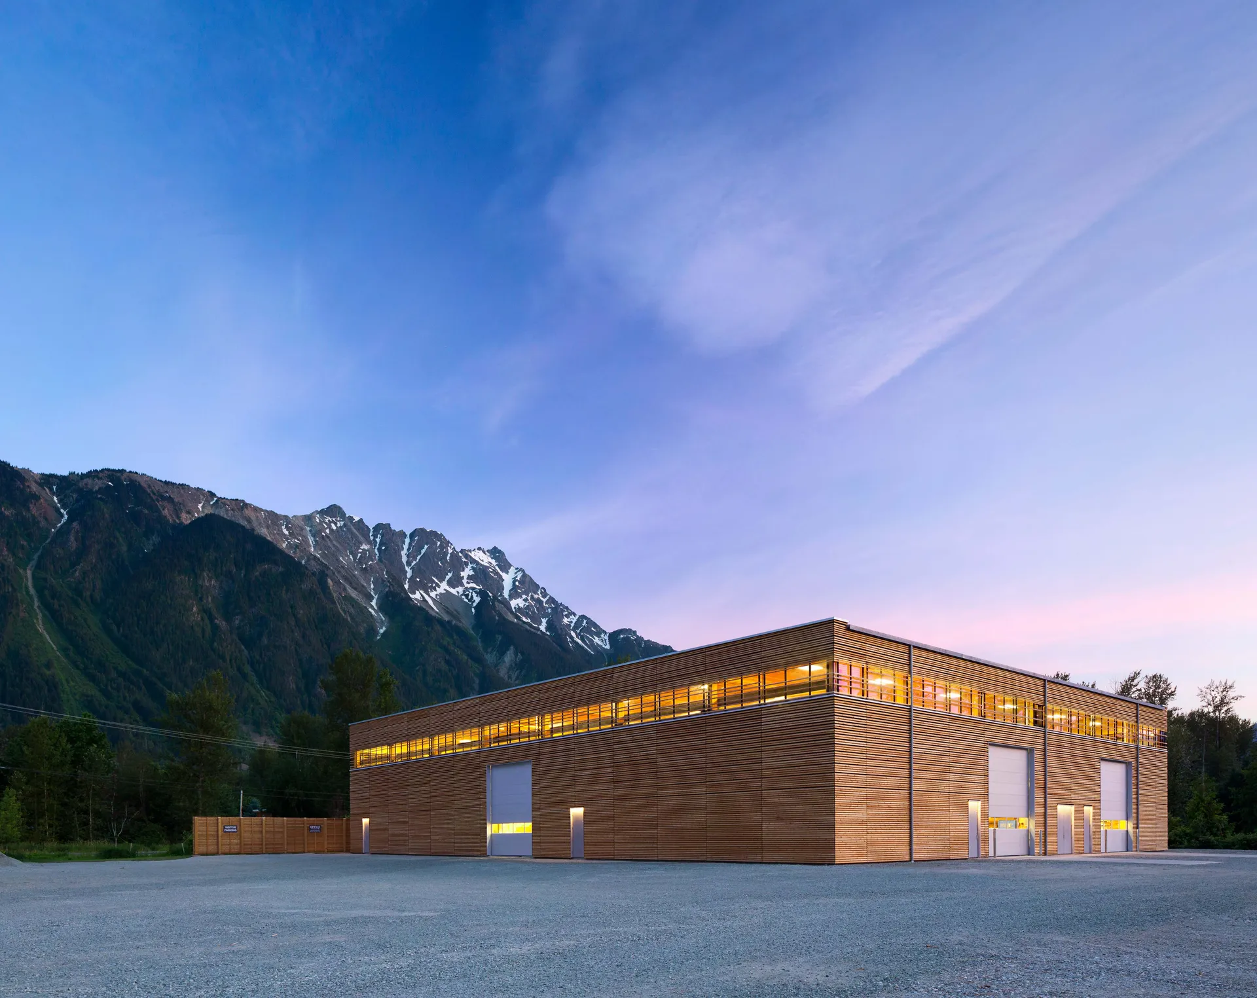
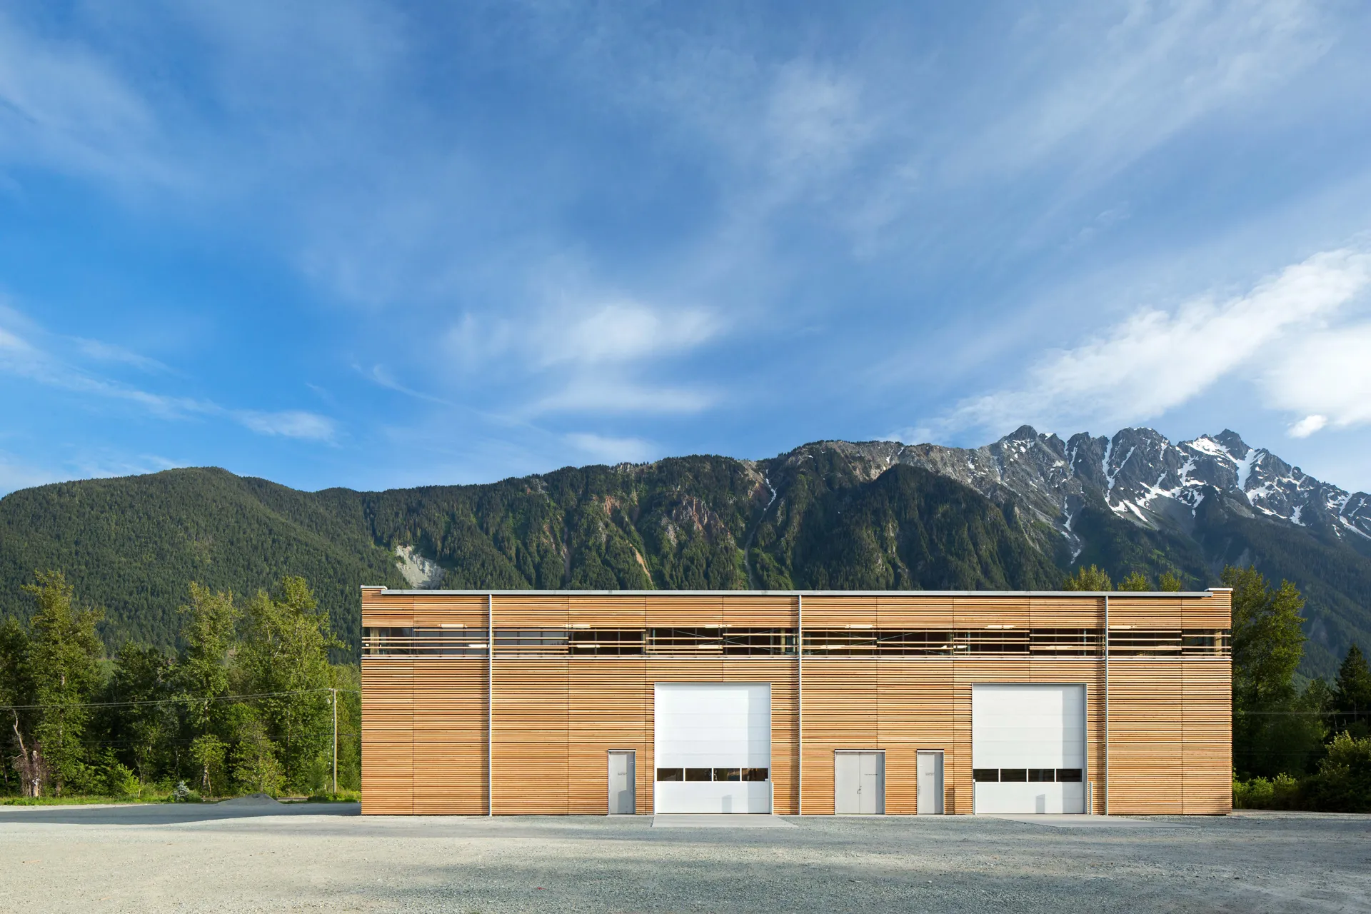
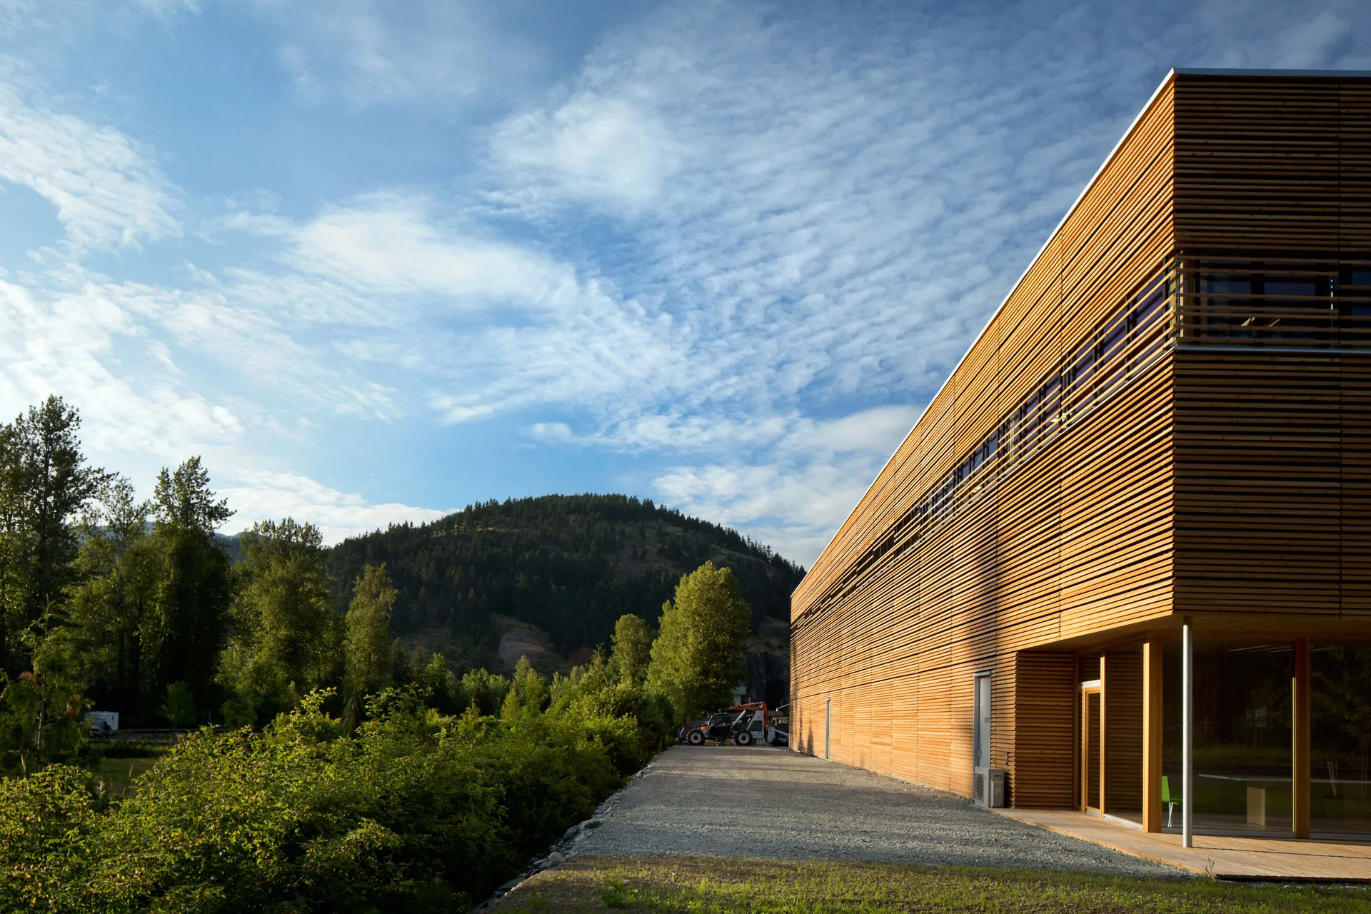
The BC Passive House Factory in Pemberton is an all-wood demonstration project conceived as a simple, light filled wooden box. The client mandated that the design exemplify their investment in wood construction, prefabrication, energy efficiency, and sustainable practice. The project was driven by a conviction that the industrial and everyday buildings that make up the vast majority of our built environment deserve the same care and consideration as our most celebrated public architecture.
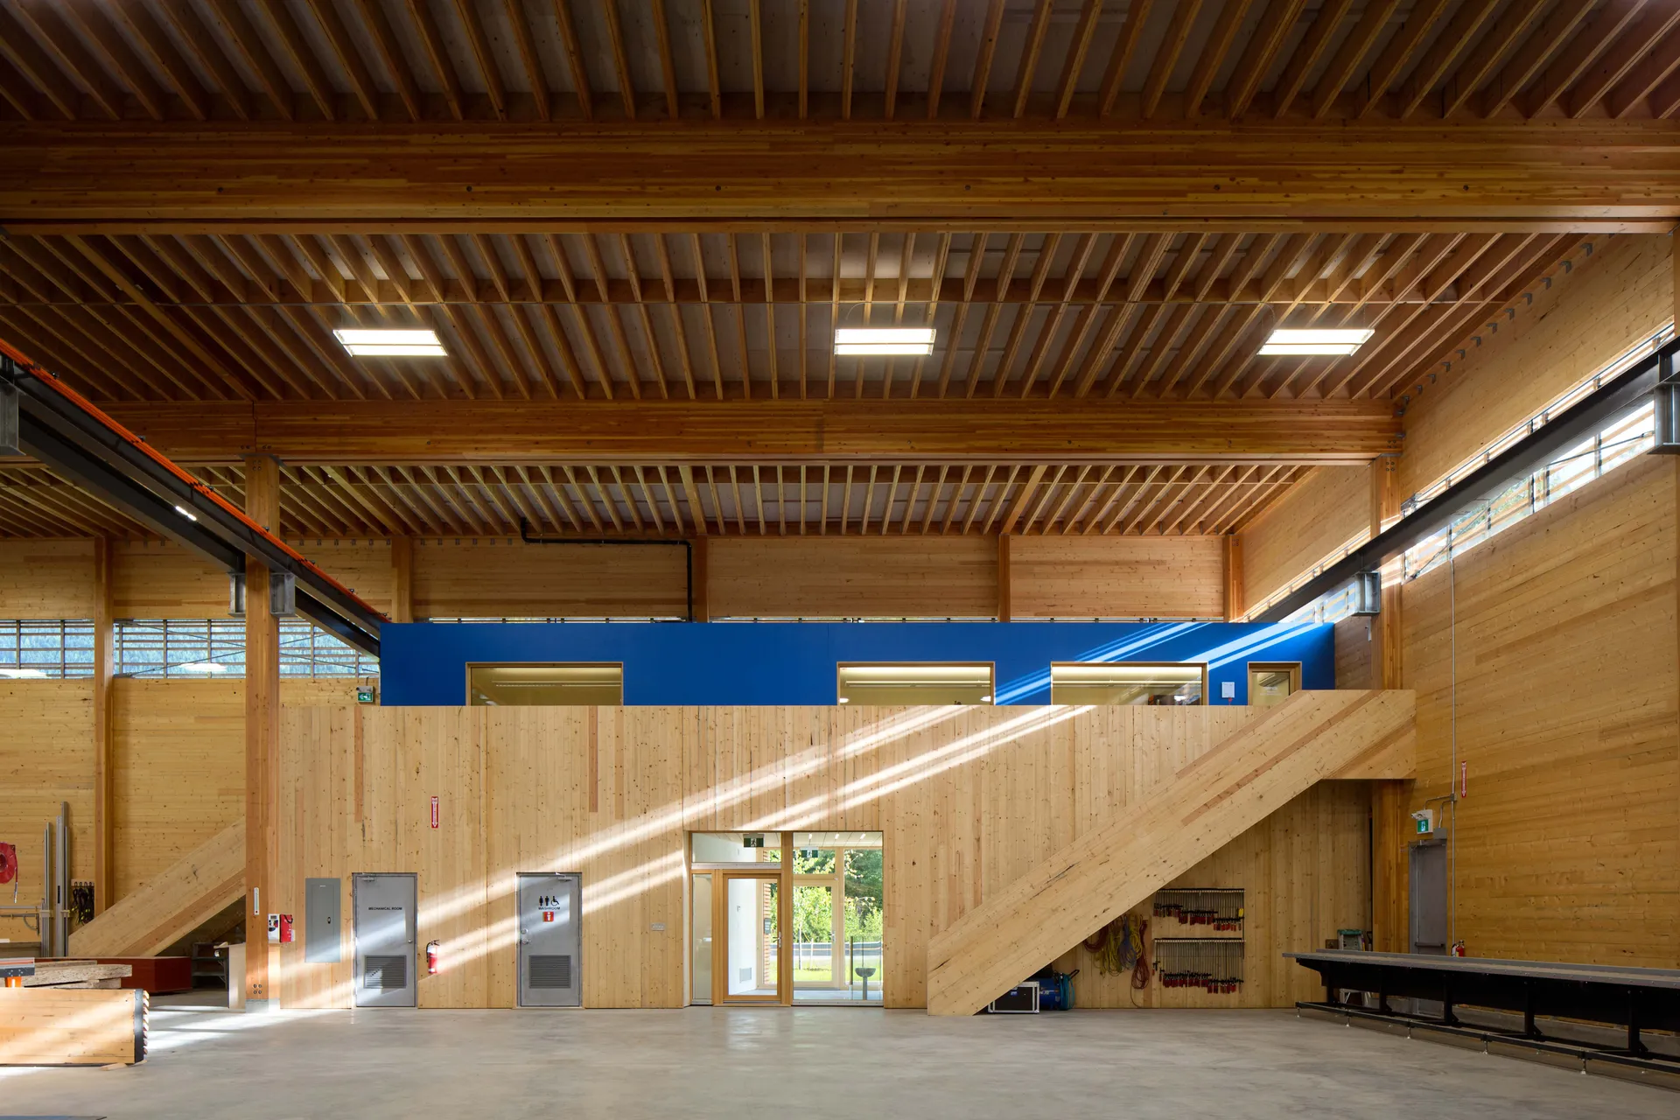
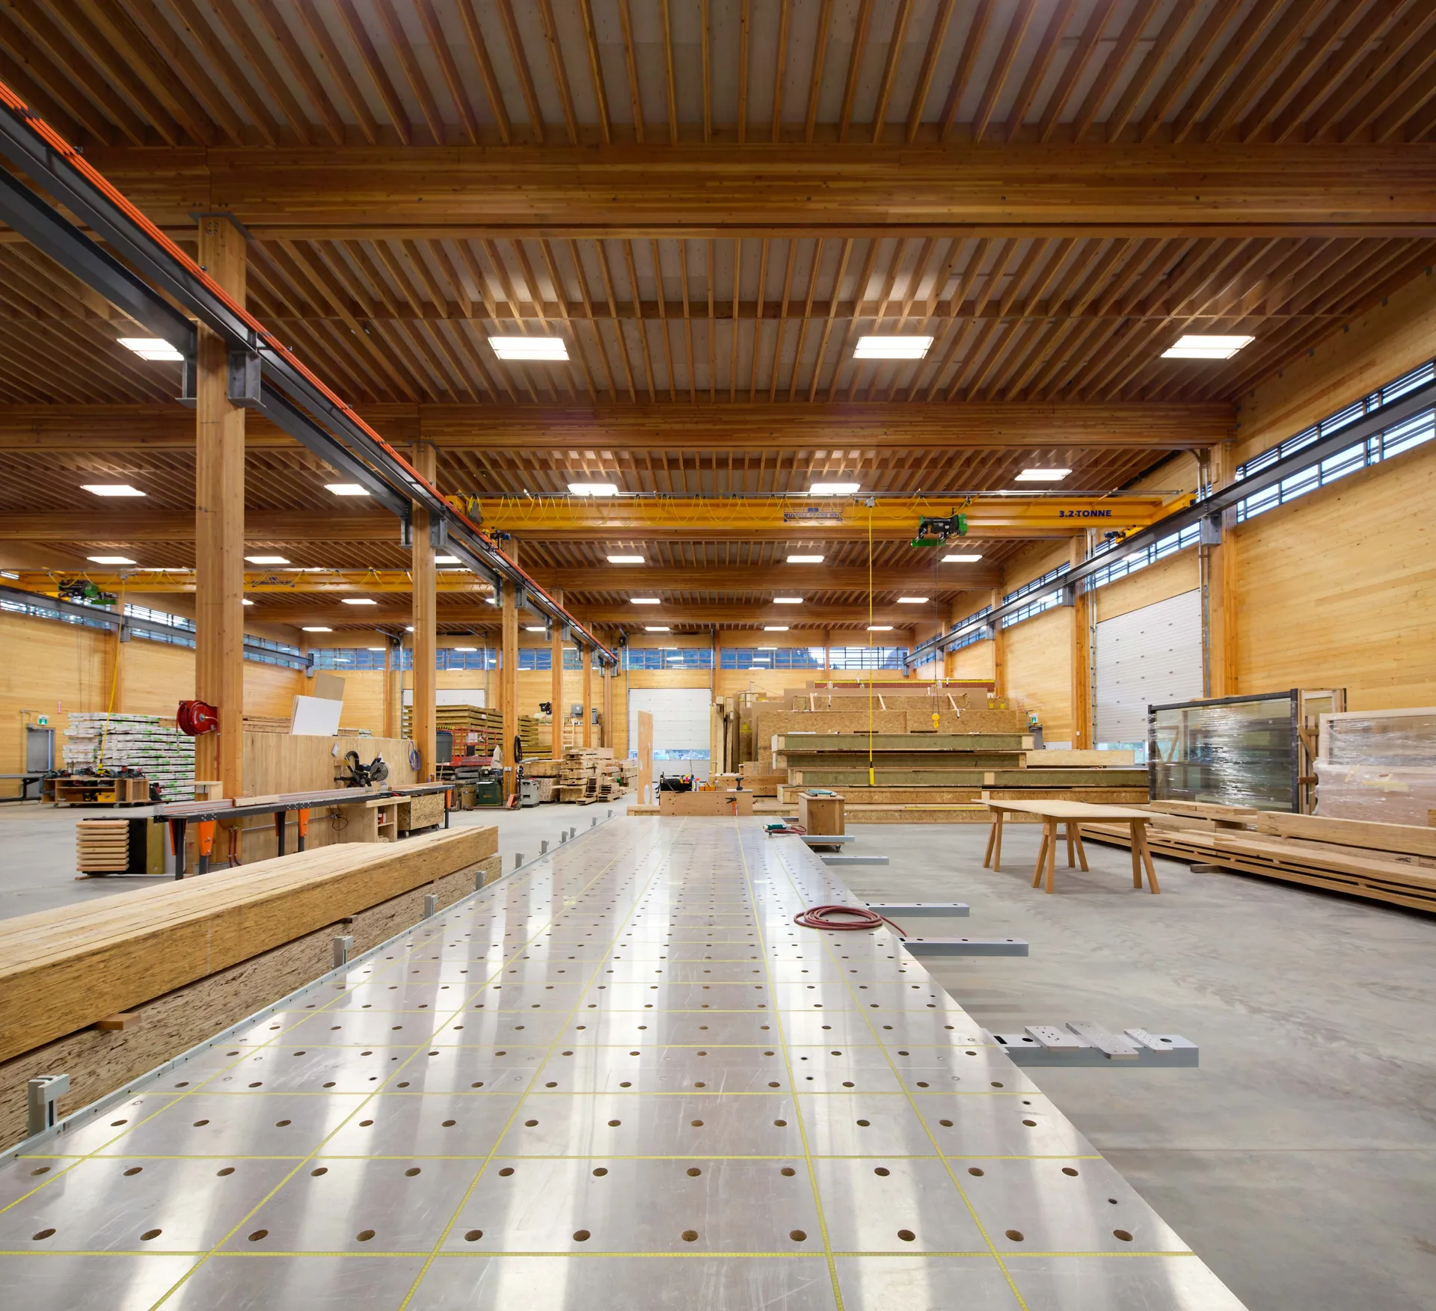
The main structure uses Douglas Fir glulam post and beam with cross laminated timber panel walls, all manufactured in British Columbia. Prefabricated roof panels braced the structure during assembly, allowing the superstructure to be erected in just eight days. The facility went on to receive the 2016 Governor General's Medal in Architecture, a rare recognition for an industrial building and a testament to what rigorous thinking about everyday program can produce.
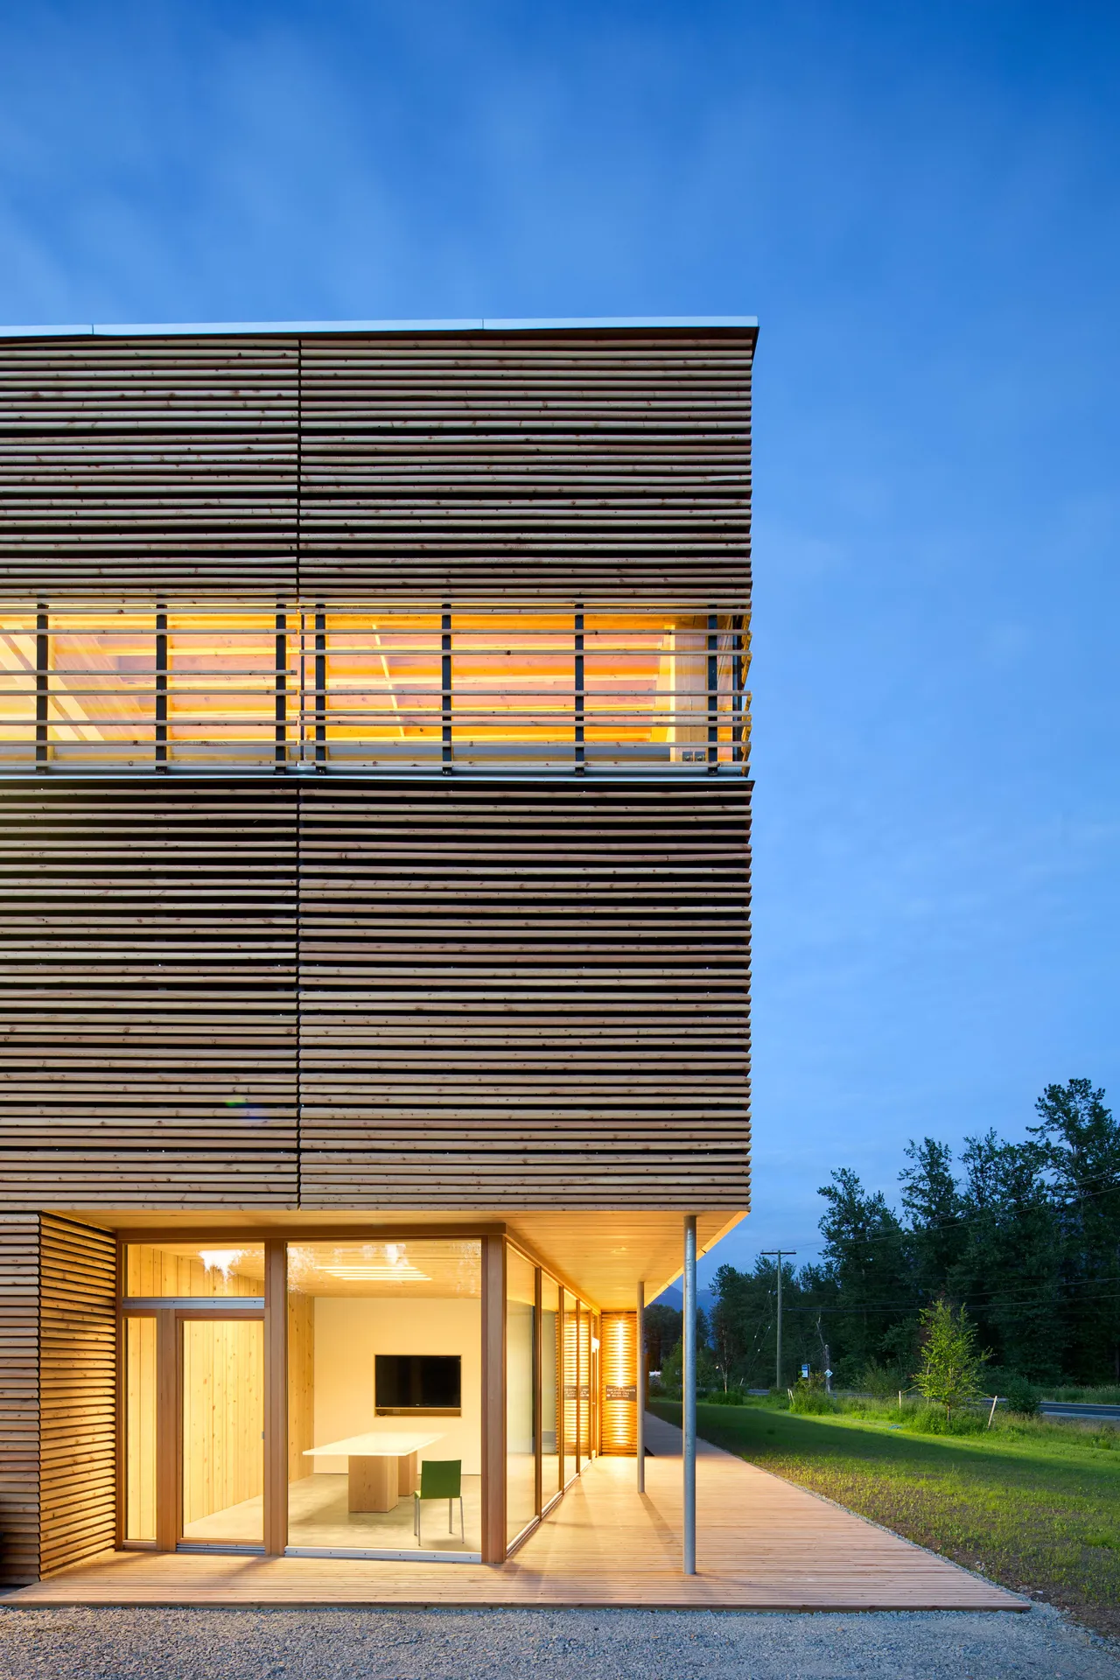
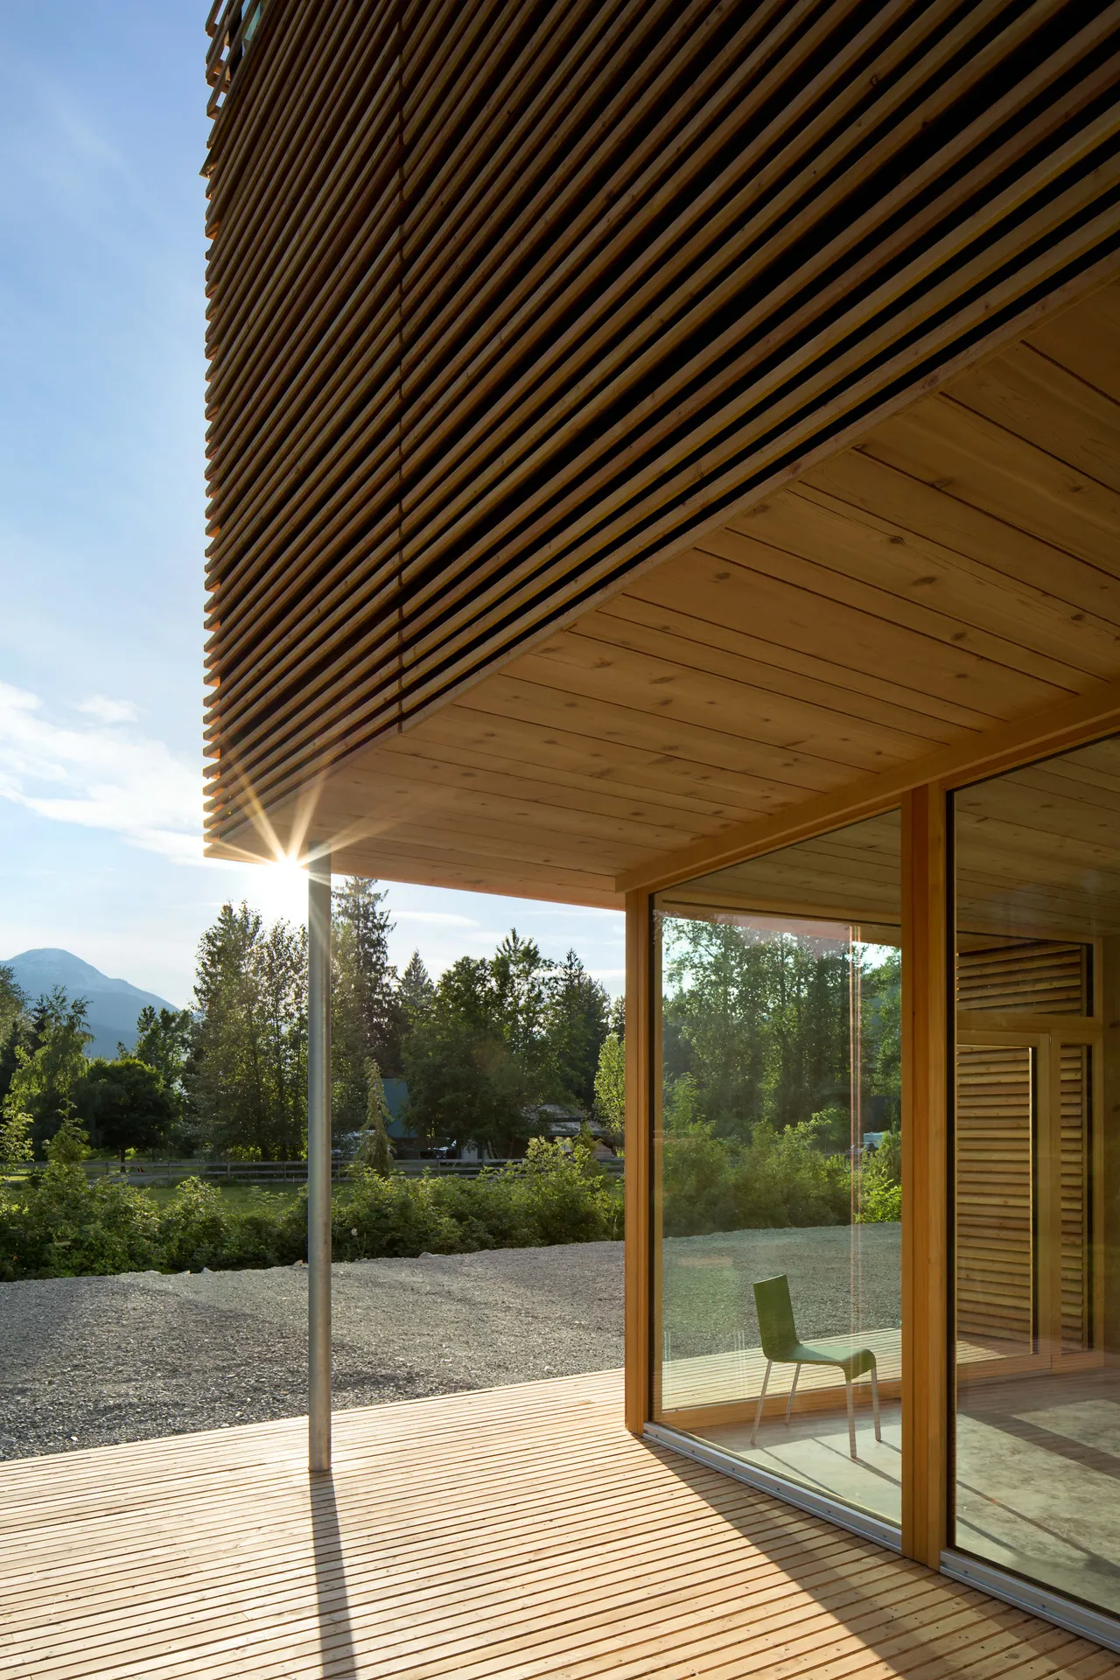
360 degree clerestory windows bring natural daylight and mountain views deep into the workspace. Untreated fir and larch screens wrap the exterior, aging naturally with each season. The office and meeting spaces meet the Passive House Standard, built using BCPH's own airtight double walled panel system and high performance wood windows. Today the facility continues to manufacture those same prefabricated Passive House panels, building energy efficient homes across British Columbia. The facility was later expanded with the BC Passive House Factory Addition, completed in 2021.