1 Lonsdale
- Location
- North Vancouver, BC
- Territory
- Traditional, unceded territory of the Sḵwx̱wú7mesh (Squamish) and səlilwətaɬ (Tsleil-Waututh) Nations
- Year
- 2021
- Awards
- 2021 — AFBC Design Excellence Award — Innovation
- Photographer
- Ema Peter
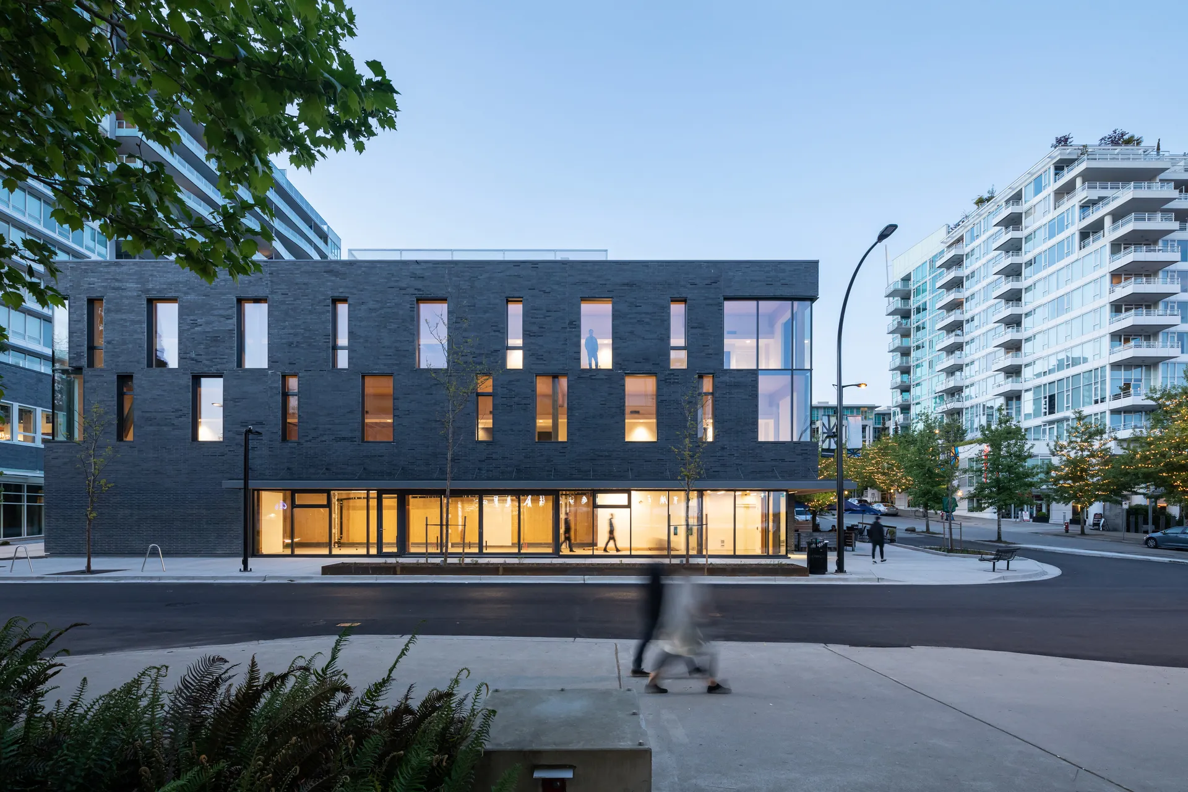
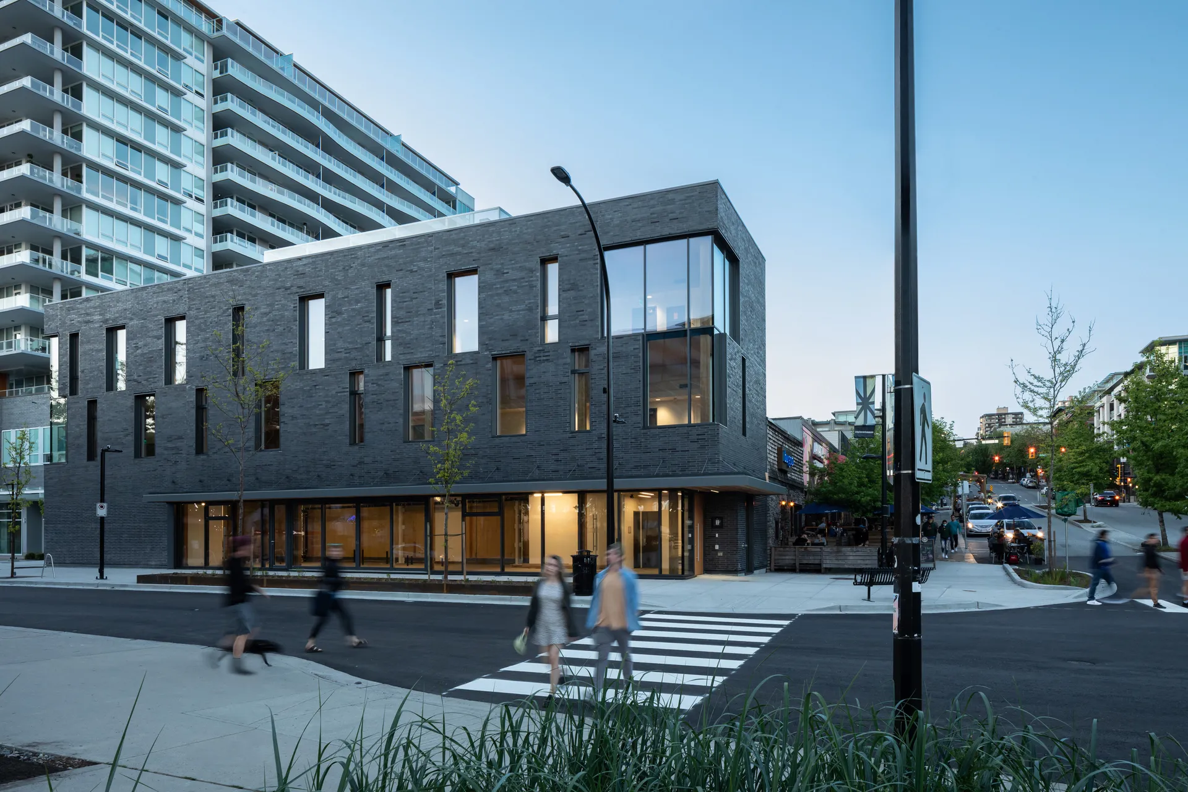
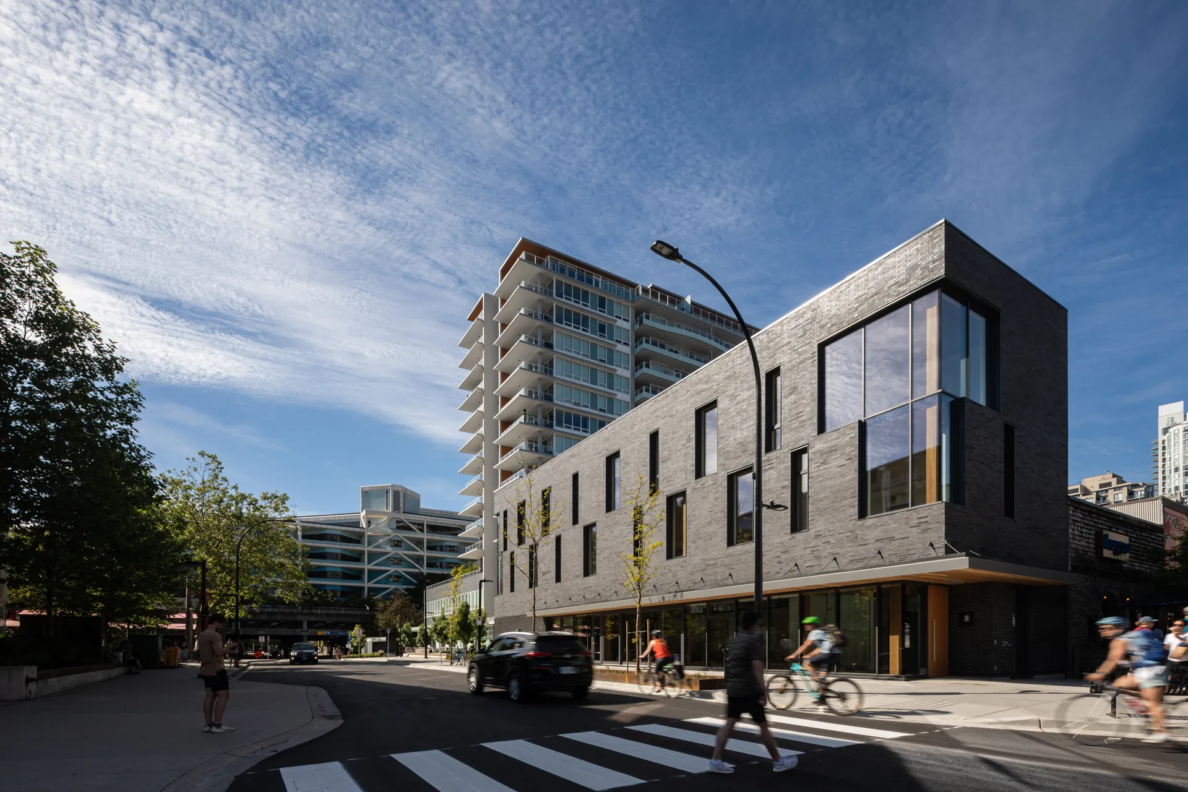
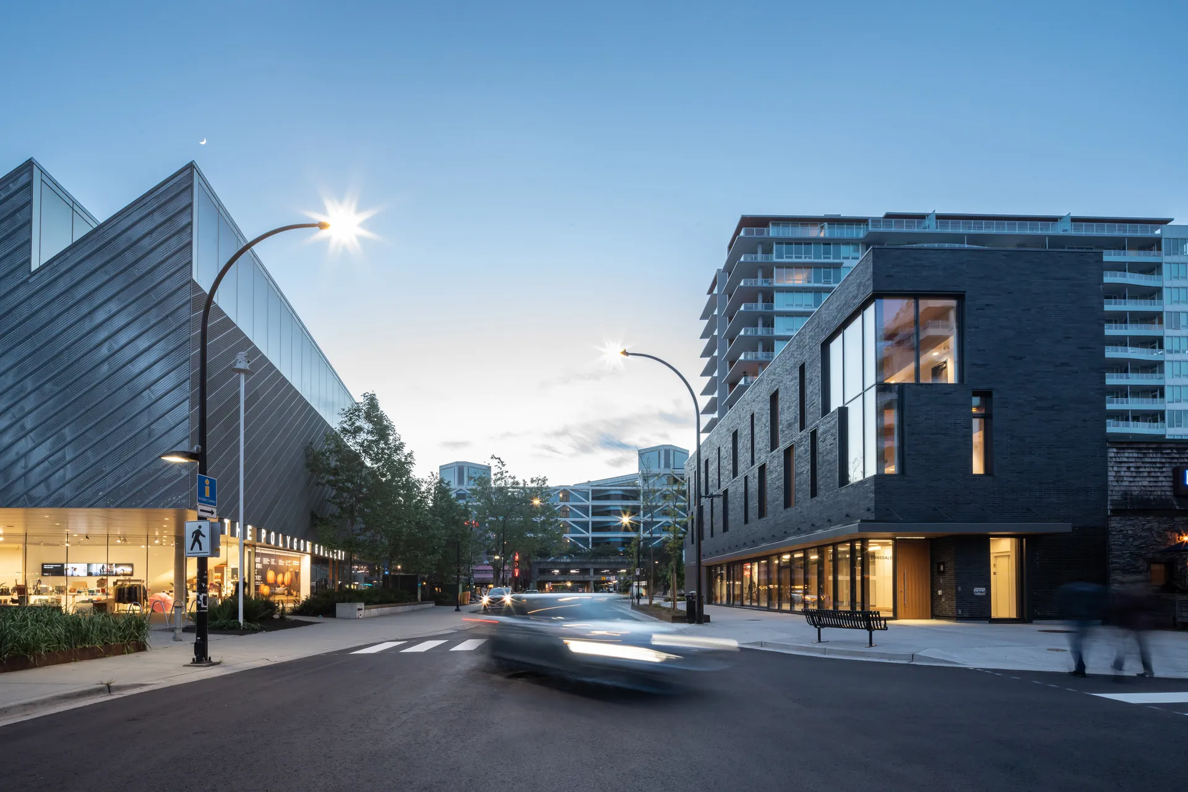
1 Lonsdale is a three storey mass timber commercial building located at the foot of Lonsdale Avenue in North Vancouver, one of the first commercial buildings in Canada designed to Passive House standard, and the first to incorporate a full commercial kitchen.
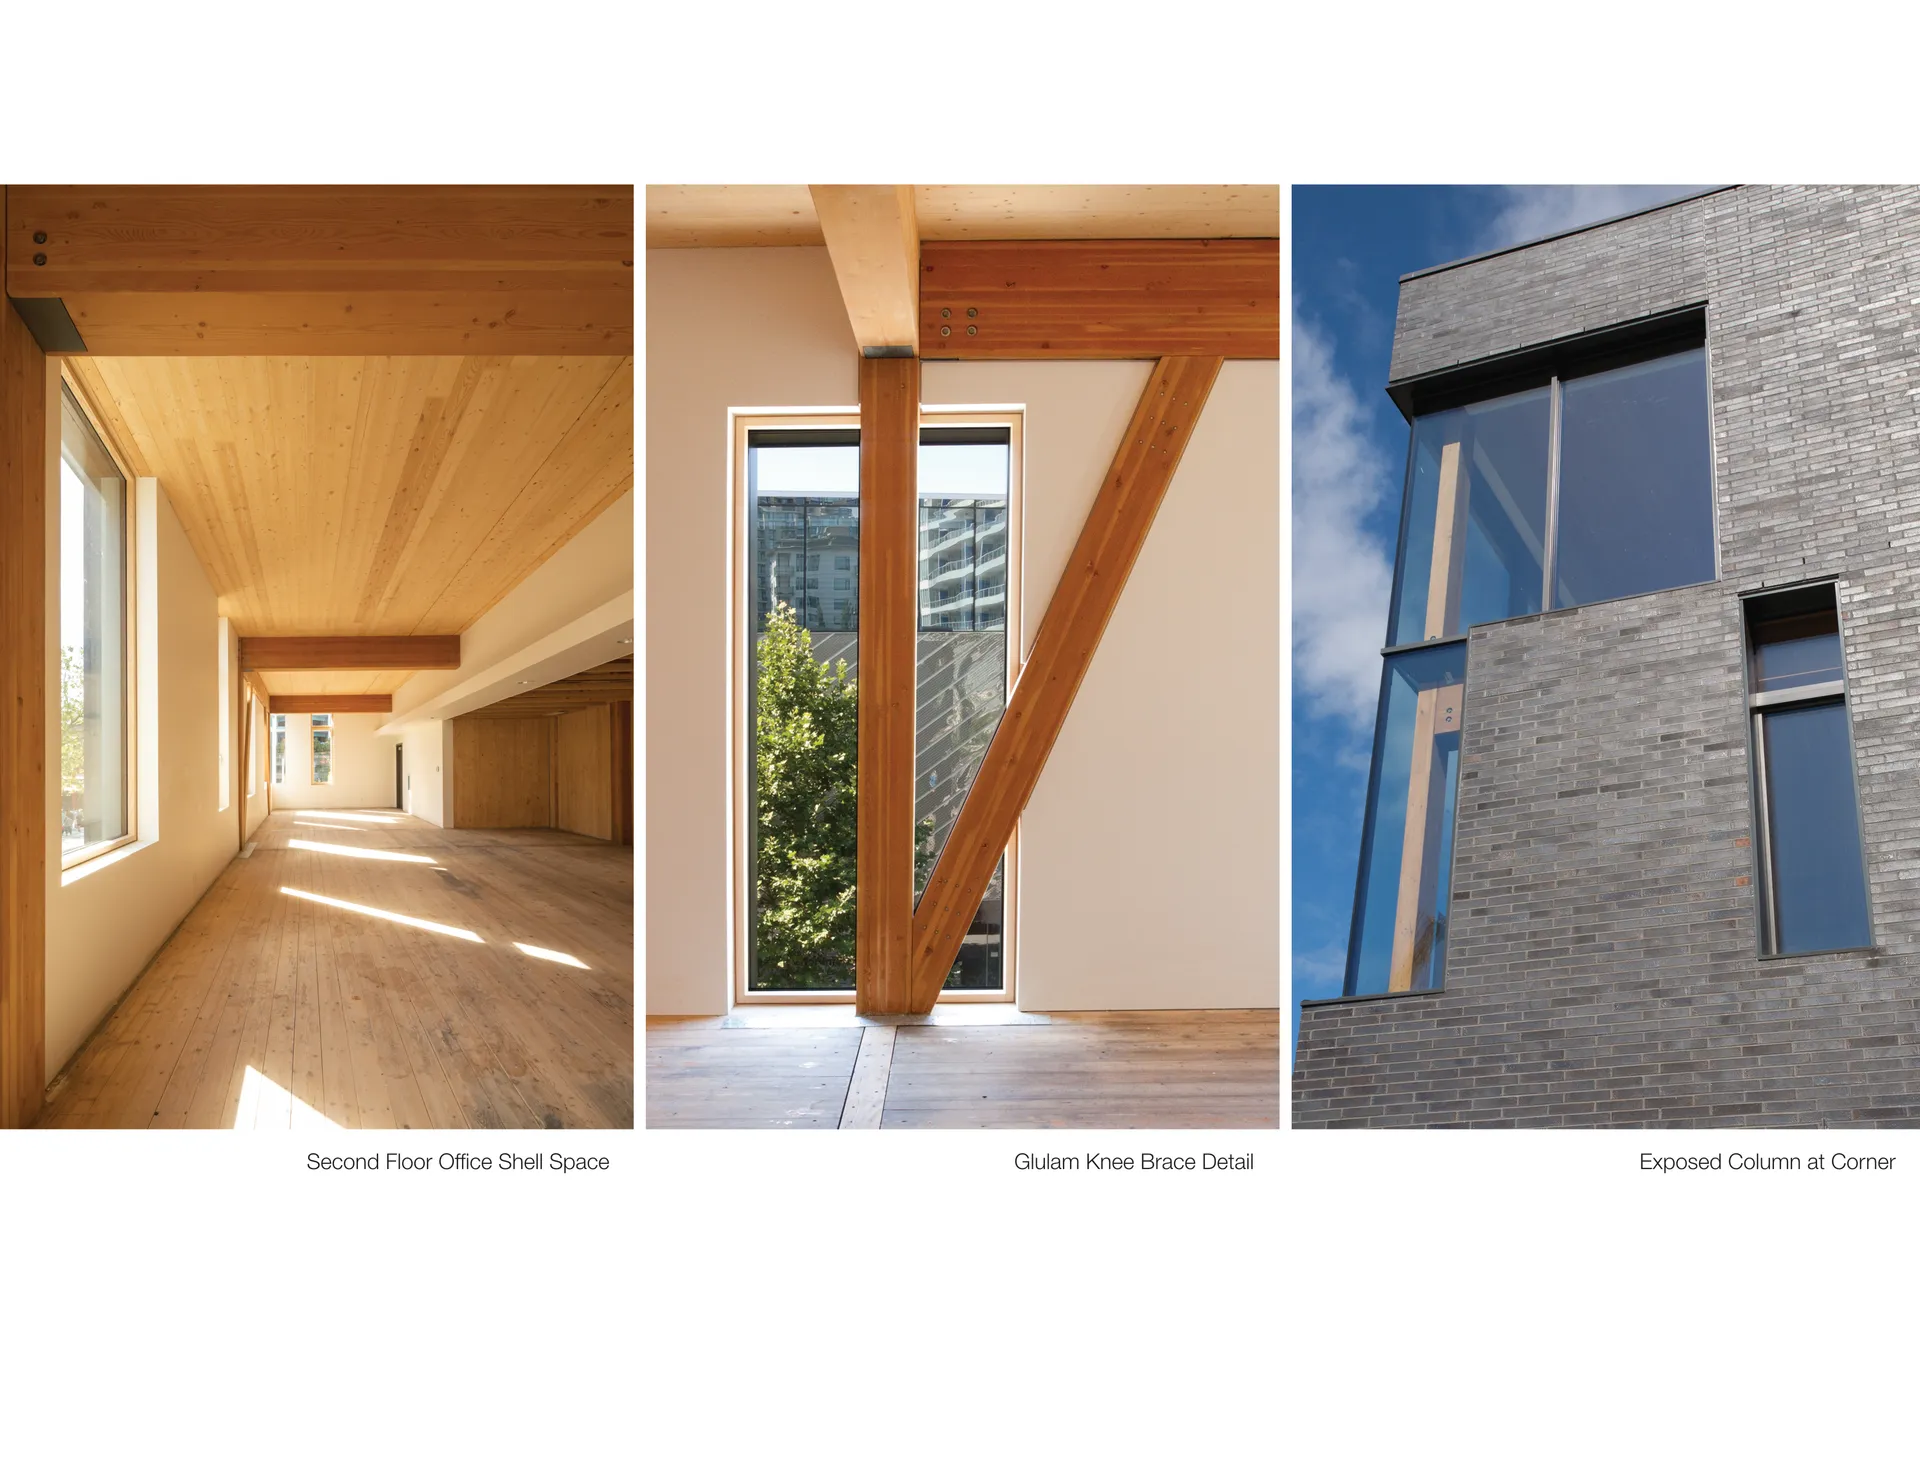
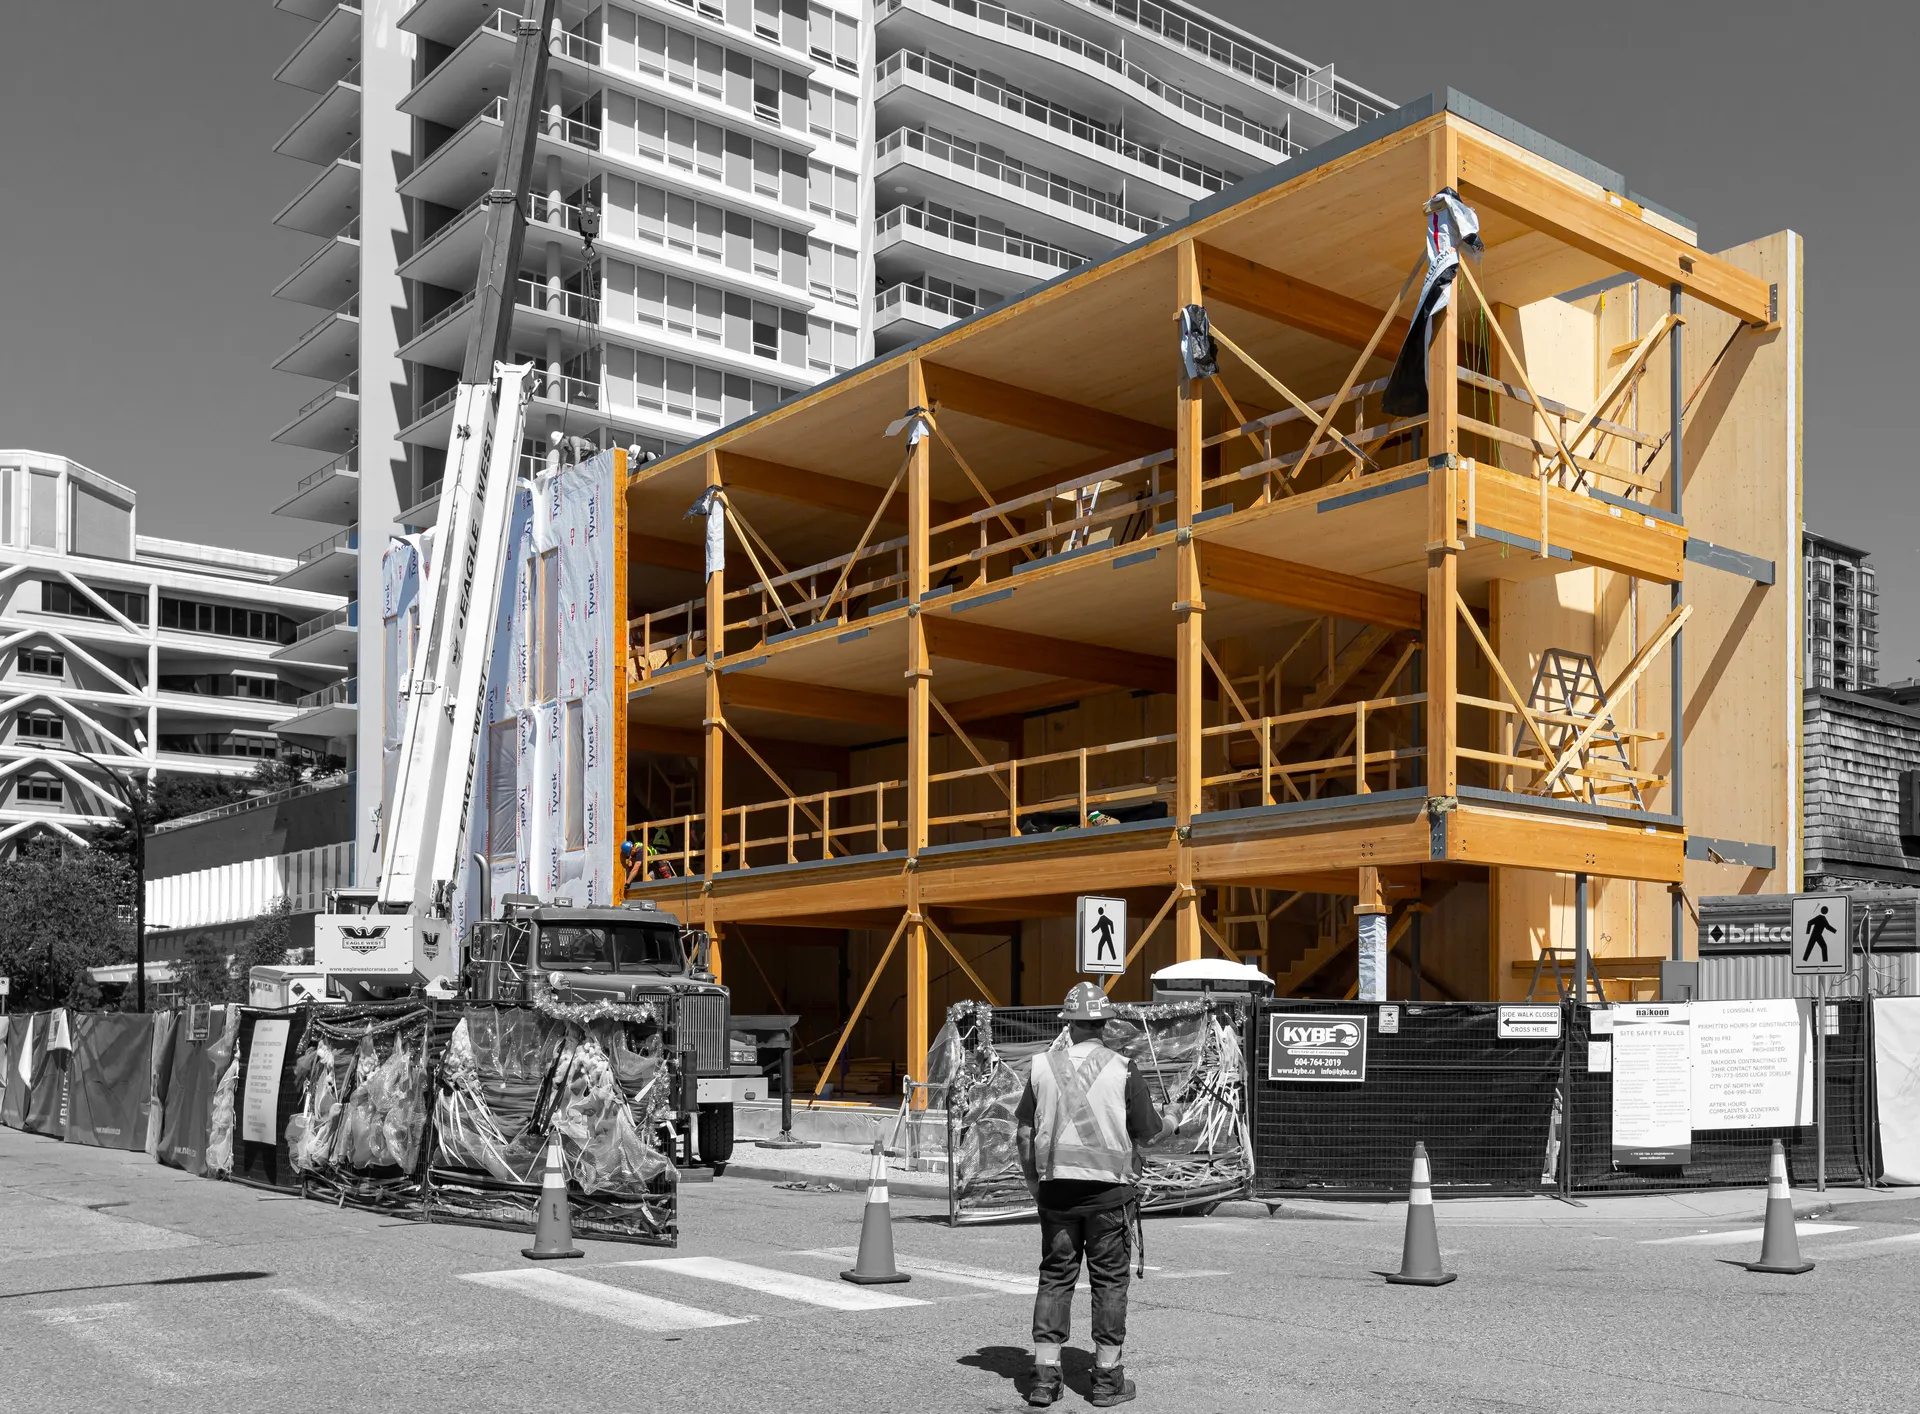
The building uses a glulam post and beam structure with cross laminated timber floors, coordinated alongside a prefabricated Passive House compliant building envelope supplied by BC Passive House. The prefabricated approach allowed the structure to be erected in ten days, a critical advantage on a constrained urban infill site in a dense, established neighbourhood.
The project demonstrates that high performance building envelopes and mass timber construction are not only viable in commercial applications but can produce spaces that are warm, light filled, and genuinely pleasant to occupy. The exposed timber structure establishes the interior character, while the carefully composed brick and glazing facade responds to the warehouse vernacular of Lower Lonsdale.
The building received the AFBC Design Excellence Award for Innovation in 2021, recognizing the integration of Passive House performance with mass timber construction in a commercial context.