Whistler Museum and Archives
- Location
- Whistler, BC
- Territory
- Traditional territory of the Sḵwx̱wú7mesh (Squamish) and Líl̓wat (Lílwat) Nations
- Year
- Current (in design)
- Size
- 1,516 m²
- Visualization
- Mirage Studio
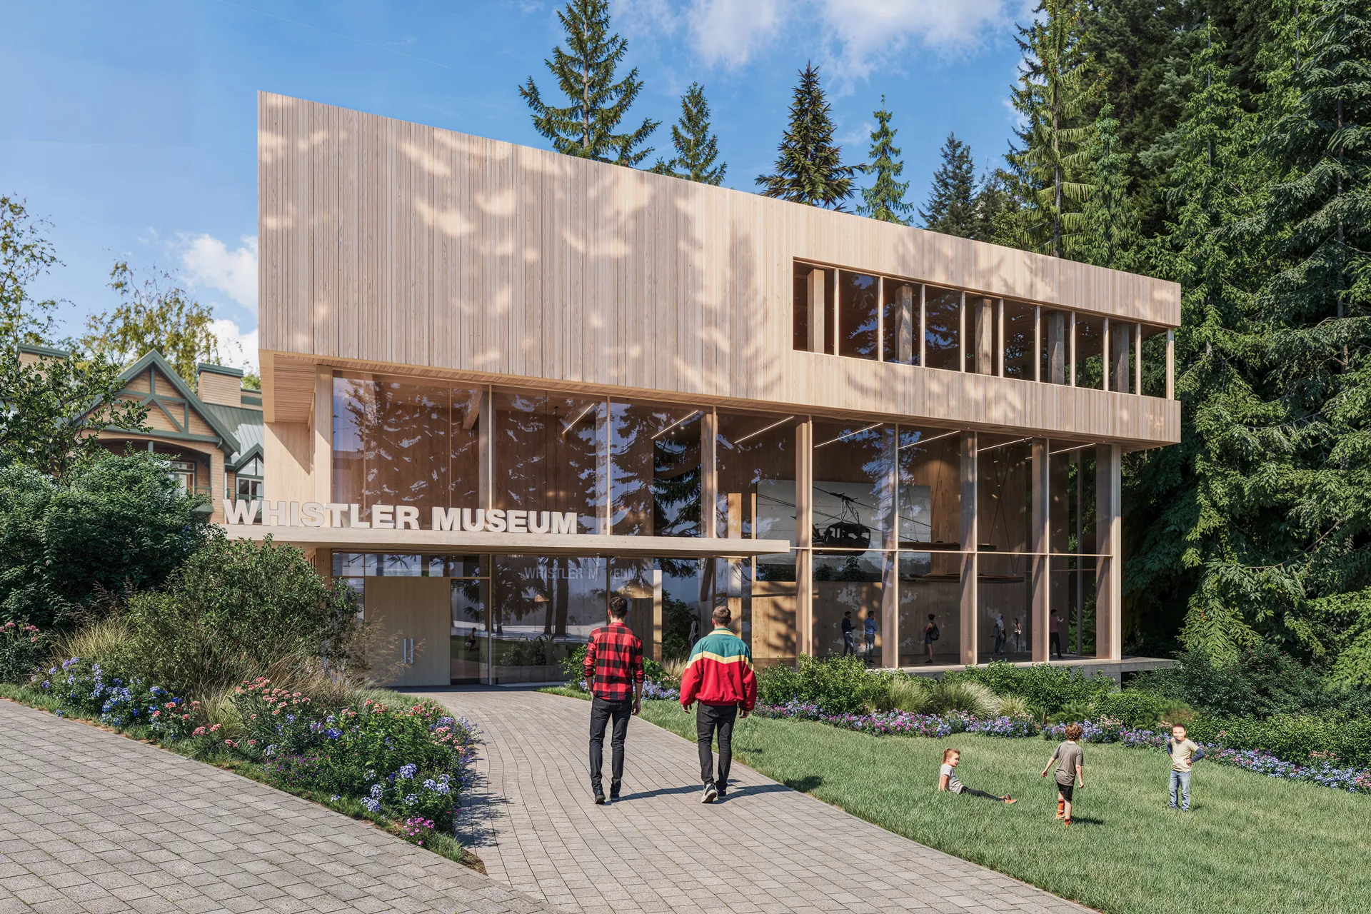
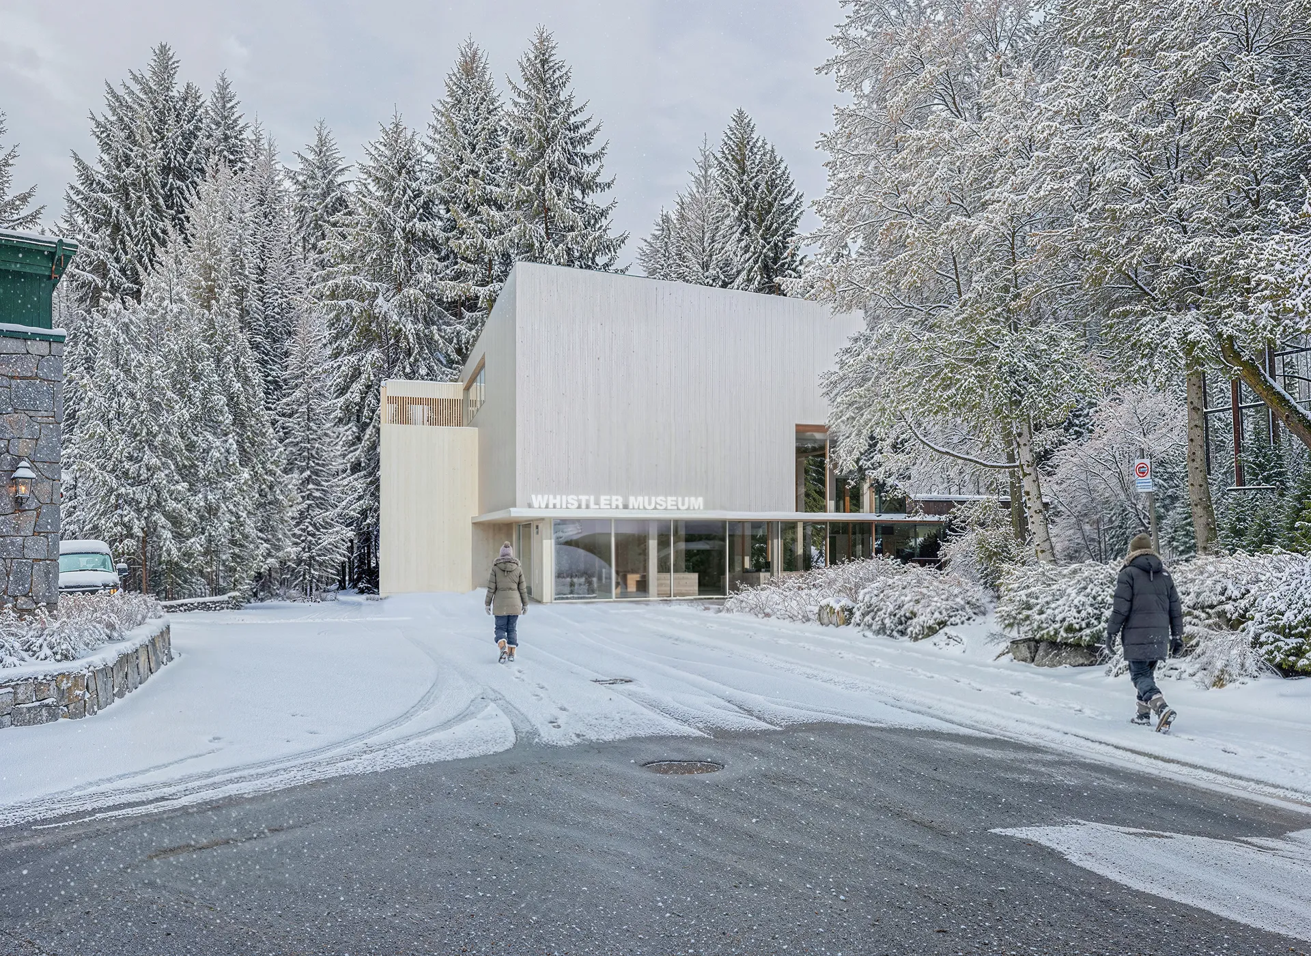
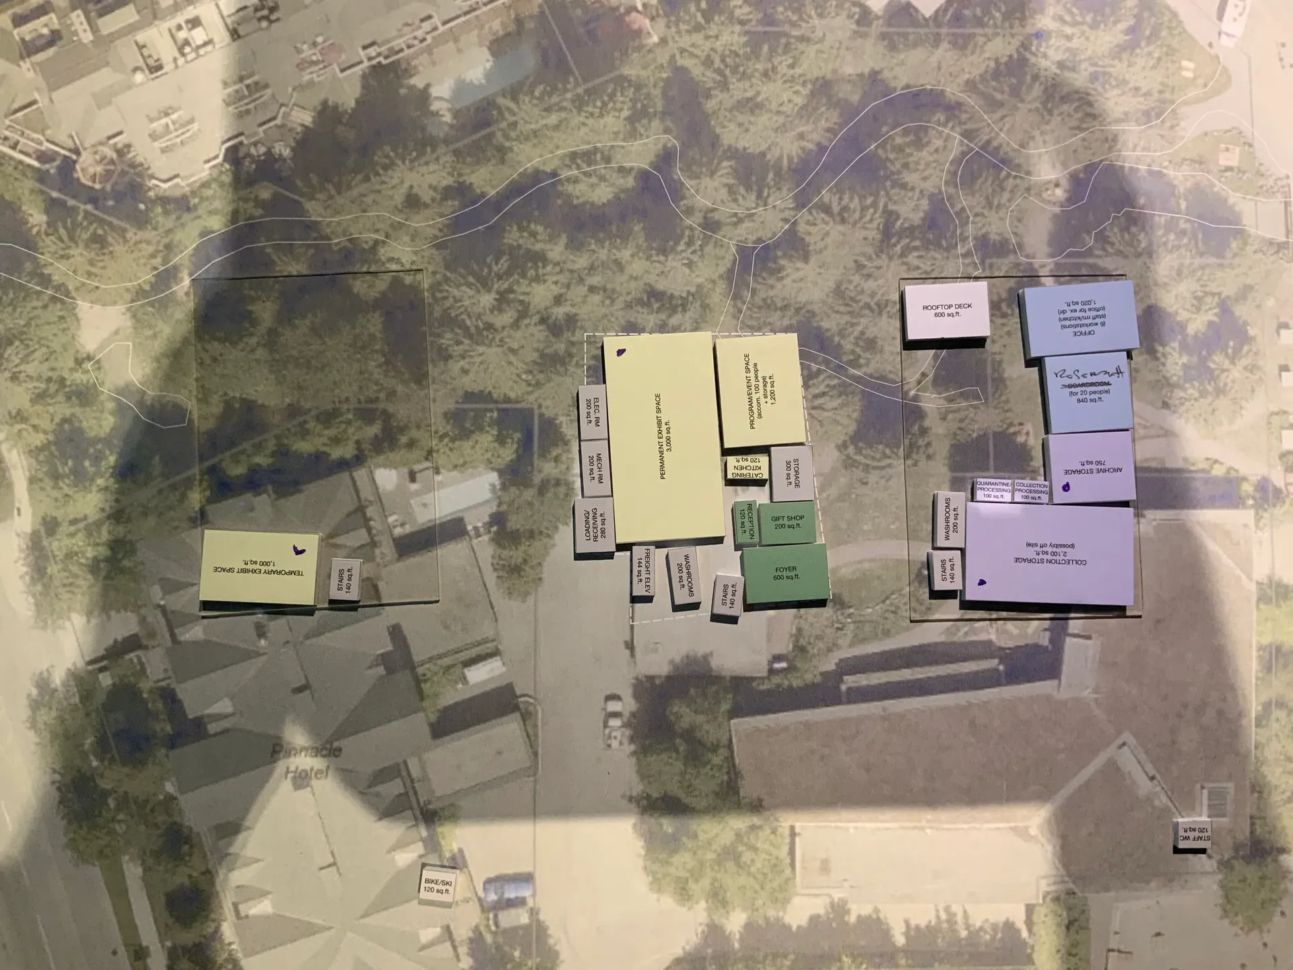
The Whistler Museum and Archives has preserved and shared the stories of Whistler since 1986. Its current home, a repurposed 1995 library, can no longer support the museum's growing collection and expanding role in the community. This project is a new, purpose-built facility that safeguards Whistler's history while creating vibrant spaces for learning, gathering, and cultural exchange. Set beside Florence Petersen Park at the heart of Whistler Village, the building is designed as a welcoming civic landmark, open and inviting from both the park and the laneway.
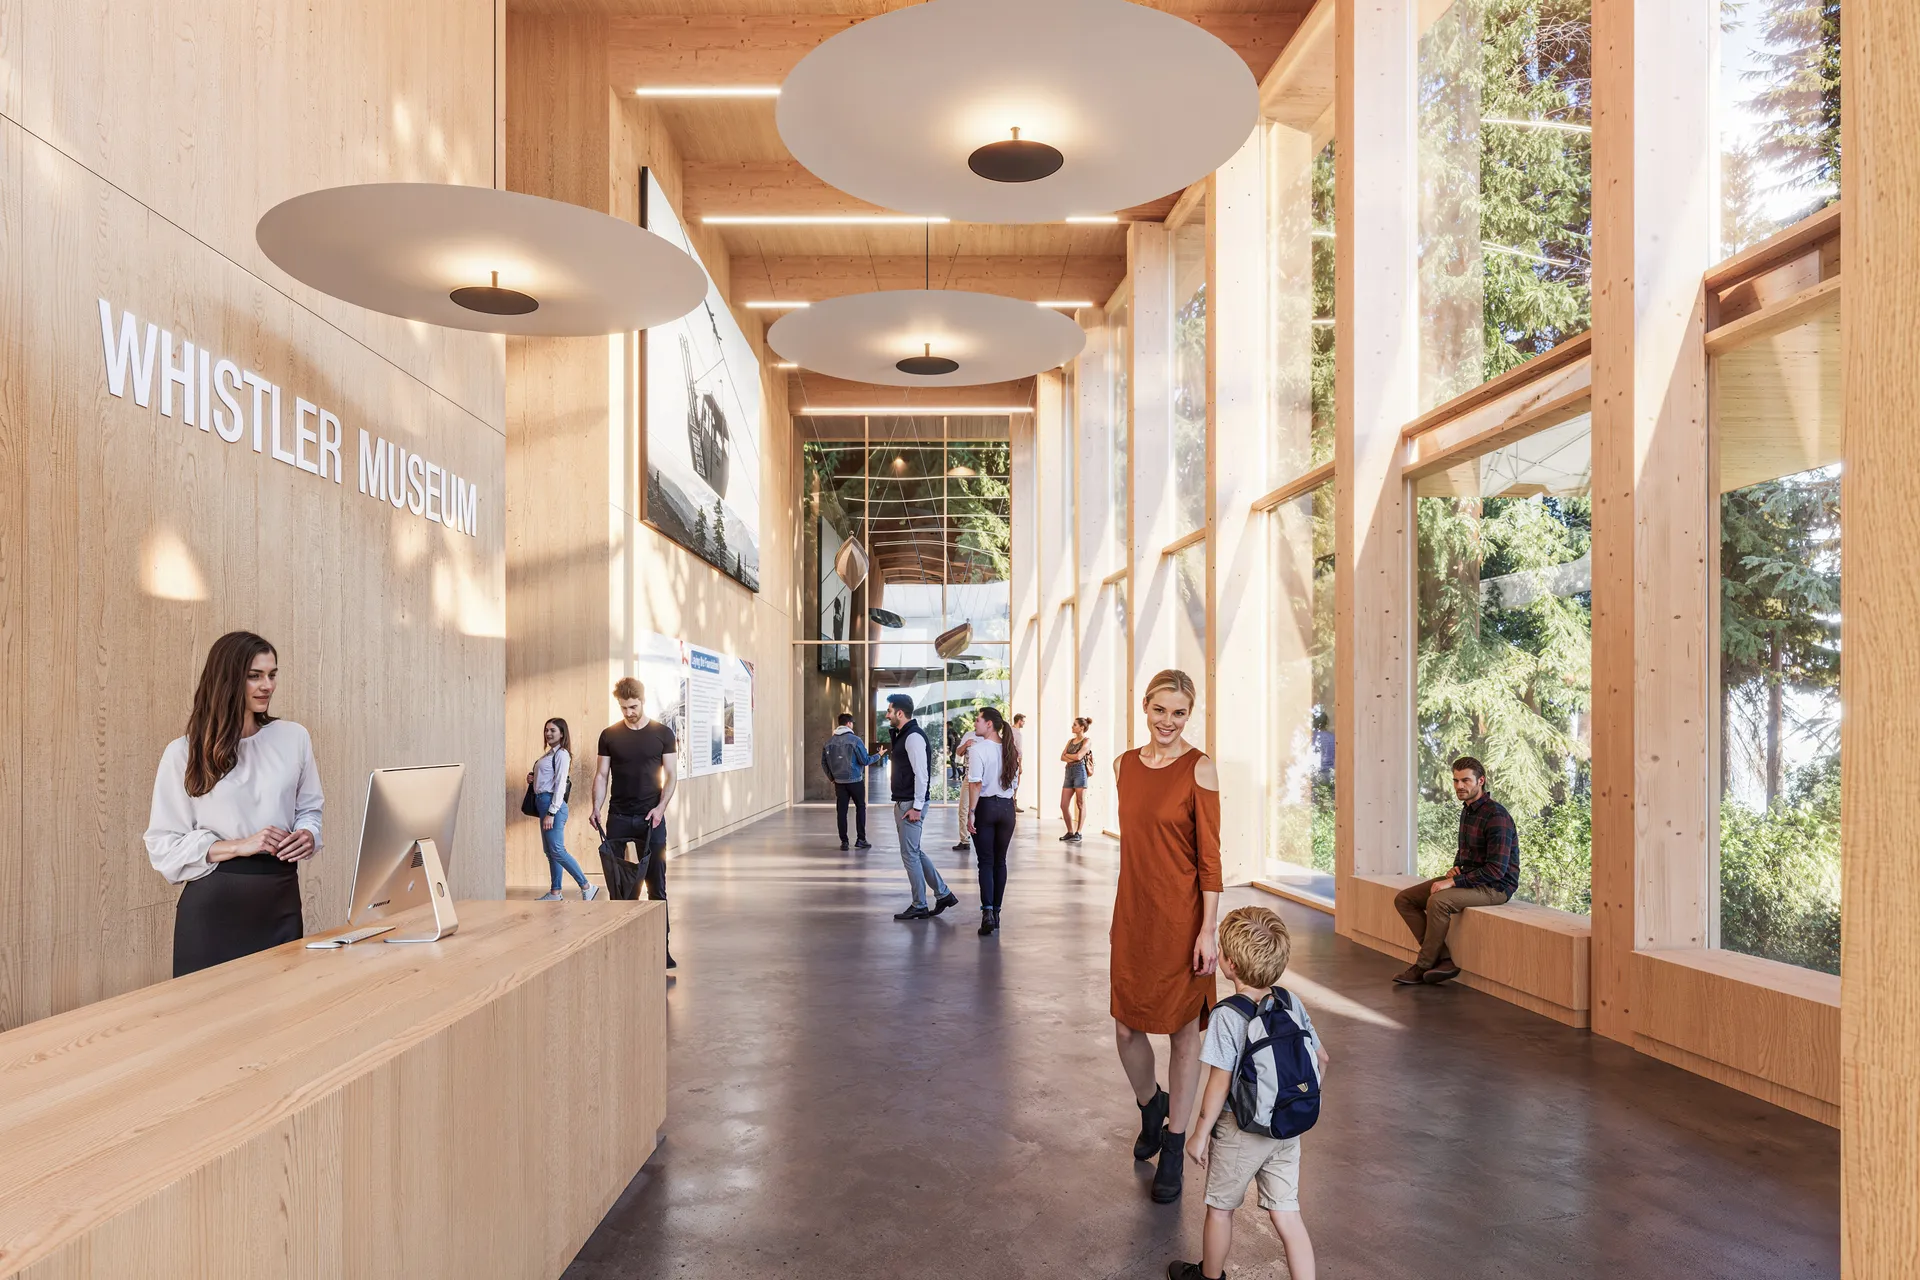
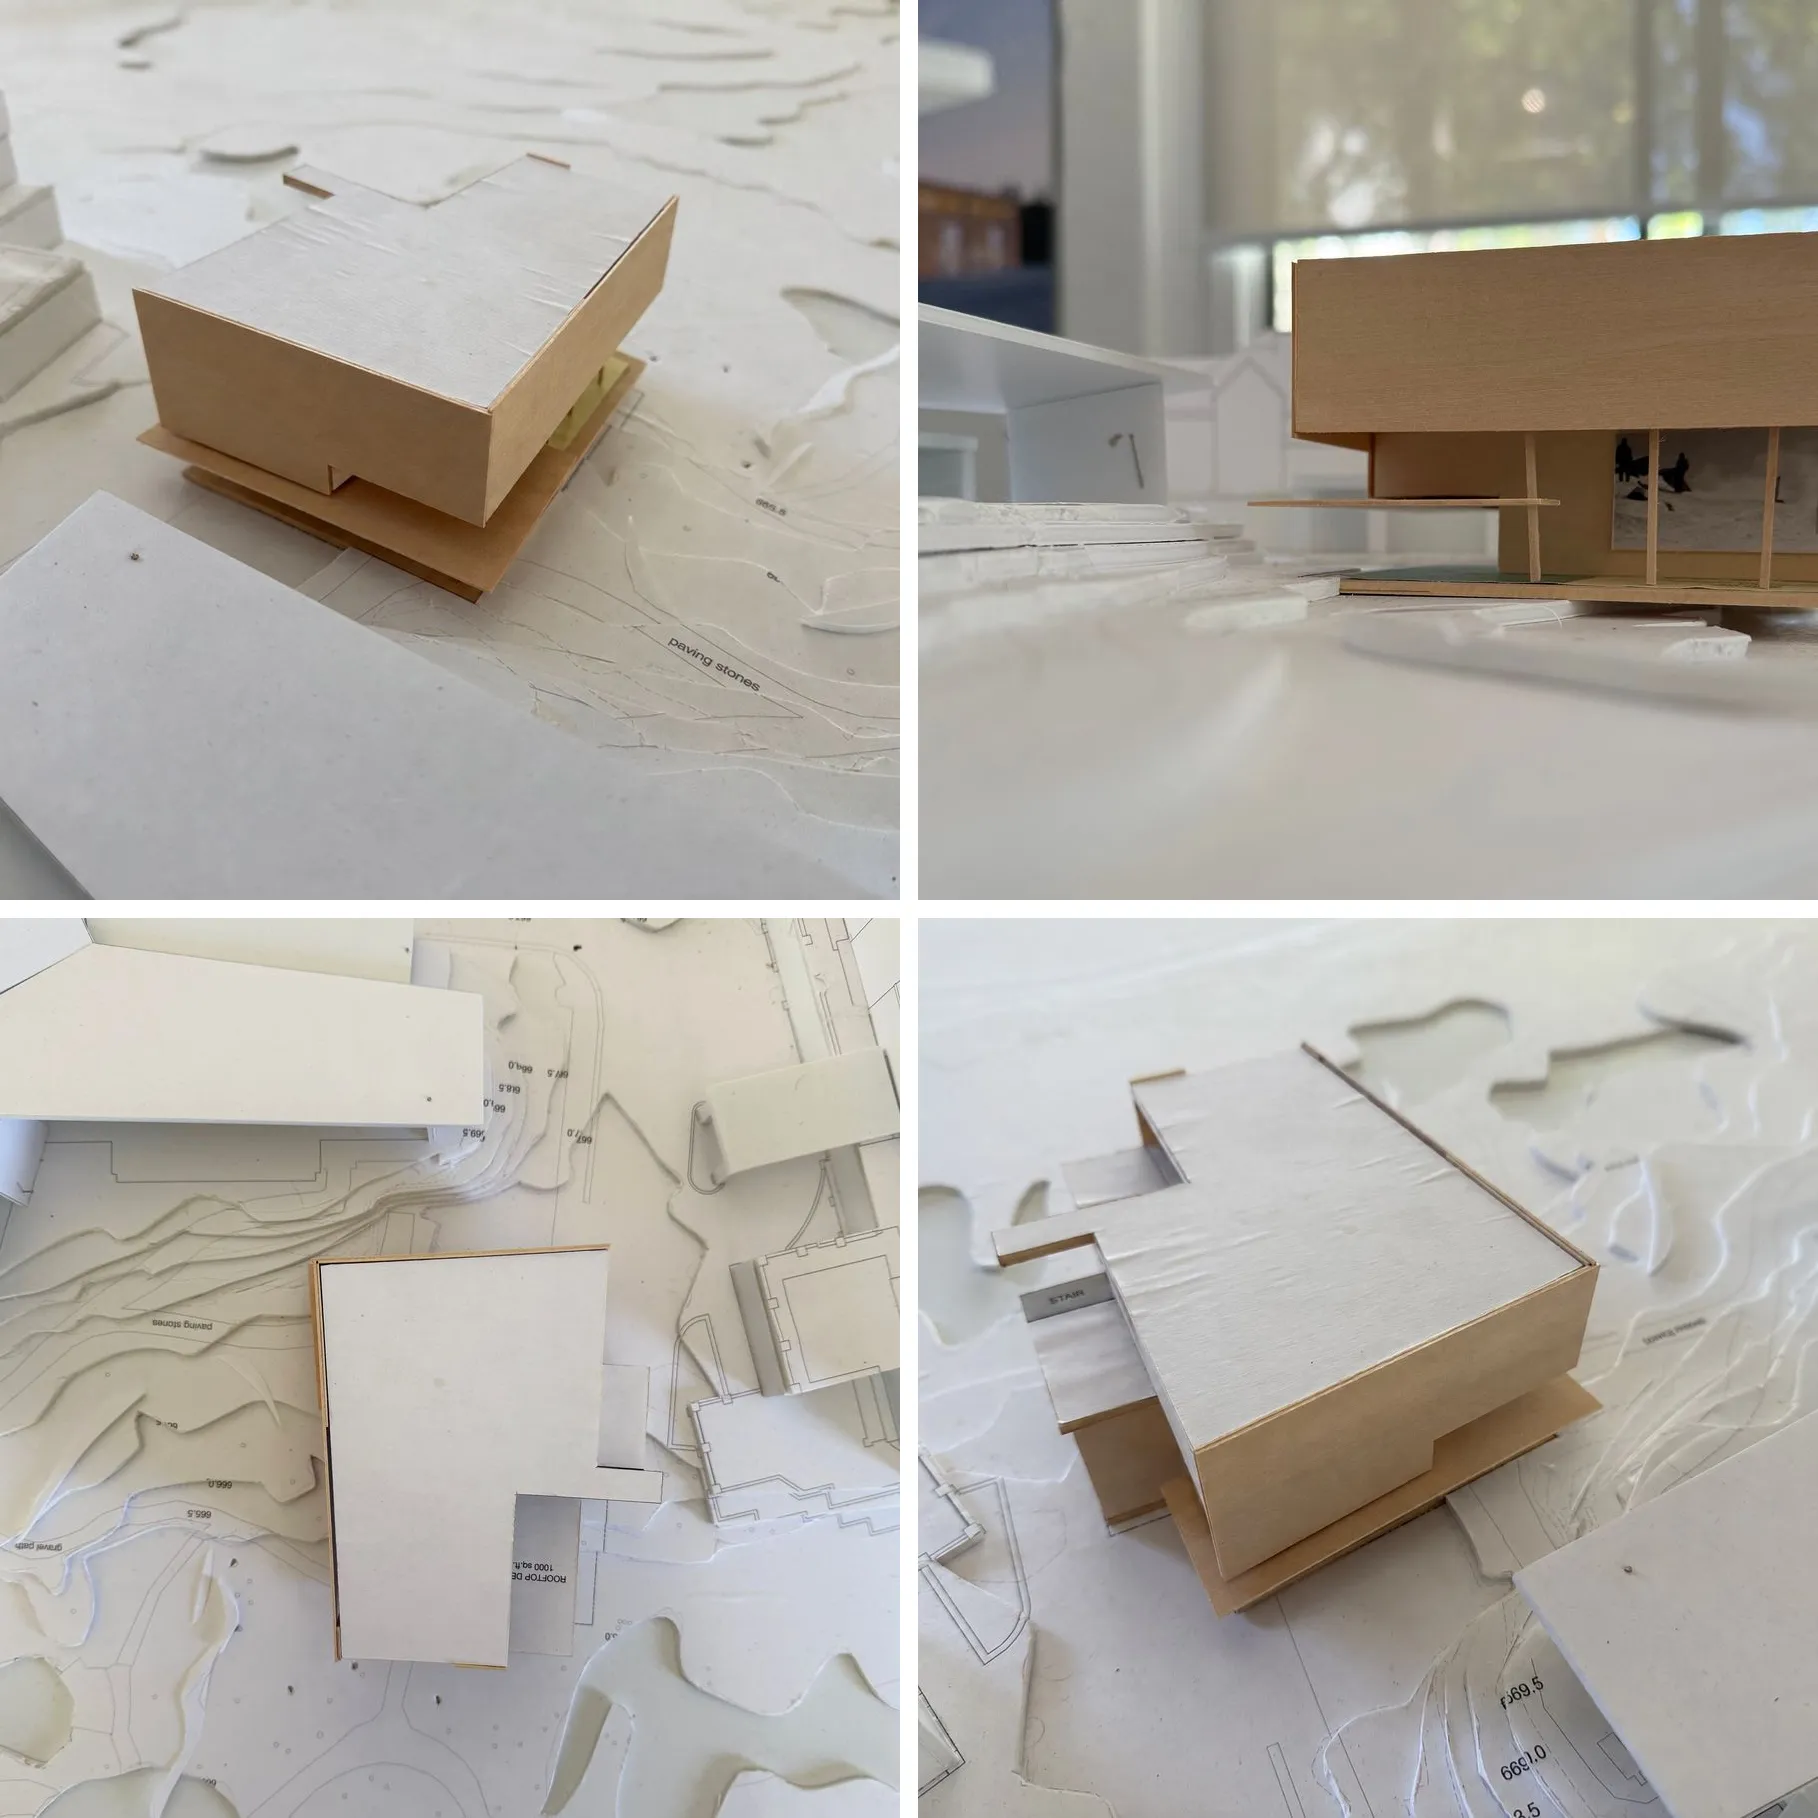
Conceived as a two-storey mass timber structure with a mezzanine, the museum uses cross-laminated timber and glulam with prefabricated wall panels, reducing embodied carbon while enabling an accelerated, low-disruption construction. A double-height program room overlooks the park for community events, while an enclosed permanent exhibition protects the collection from light. Climate-controlled archives, a public reading room, and generous glazing toward the park round out a facility designed for exceptional energy performance and universal accessibility.