Ajax Mass Timber Warehouse
- Location
- Ajax, Ontario
- Territory
- Traditional territory of the Huron-Wendat, Haudenosaunee, and the Michi Saagiig Anishinaabeg (Mississauga) Peoples
- Year
- Current
- Size
- 27,016 m²
- Visualization
- Mirage Studio
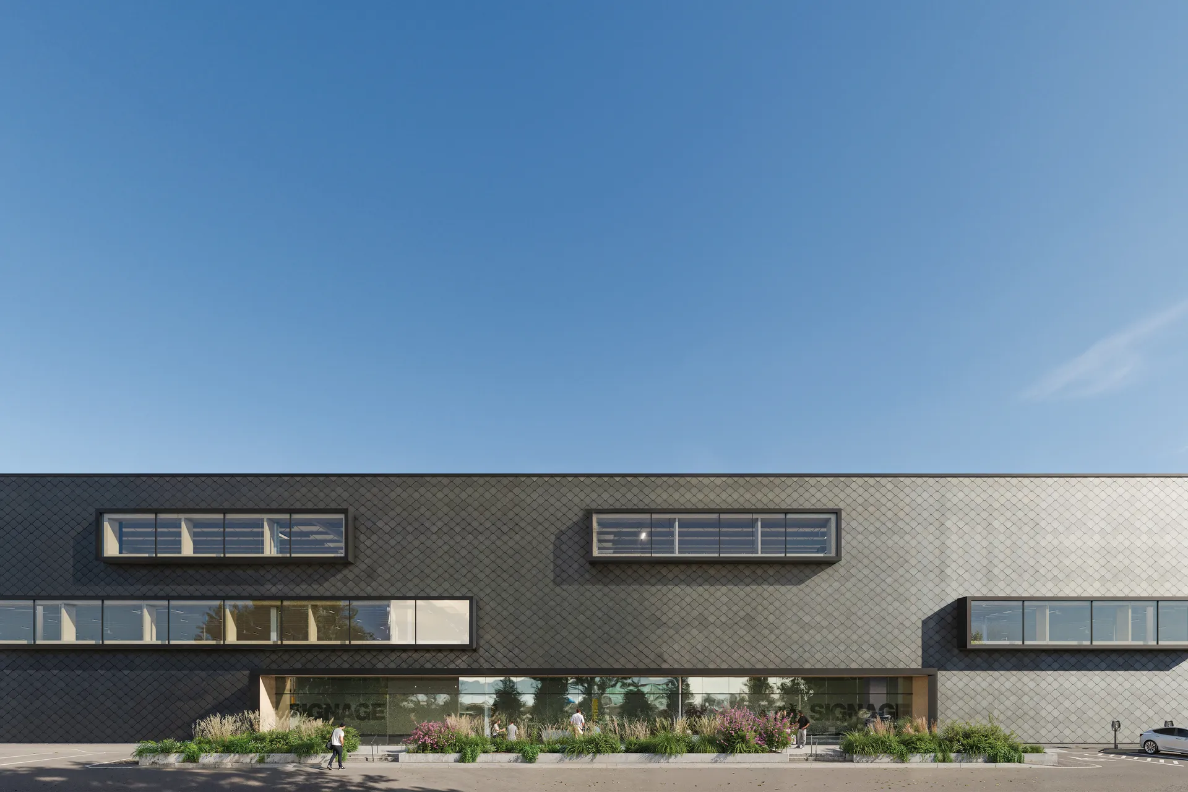
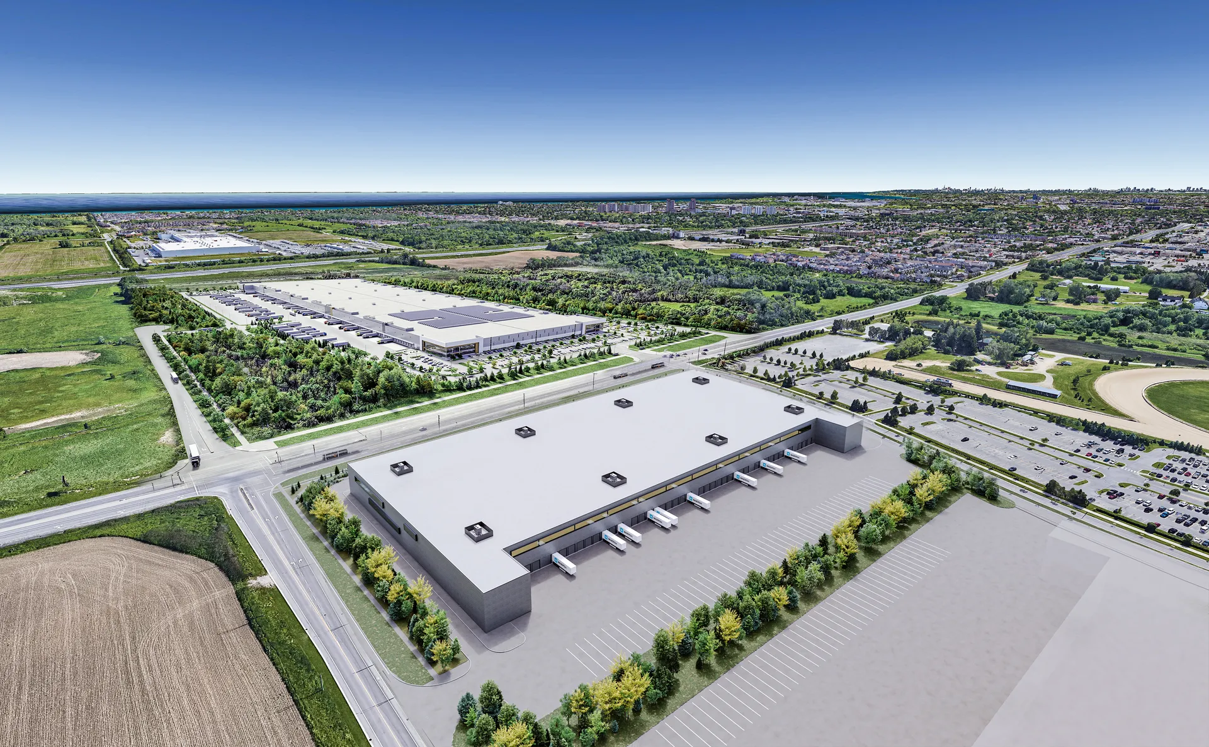
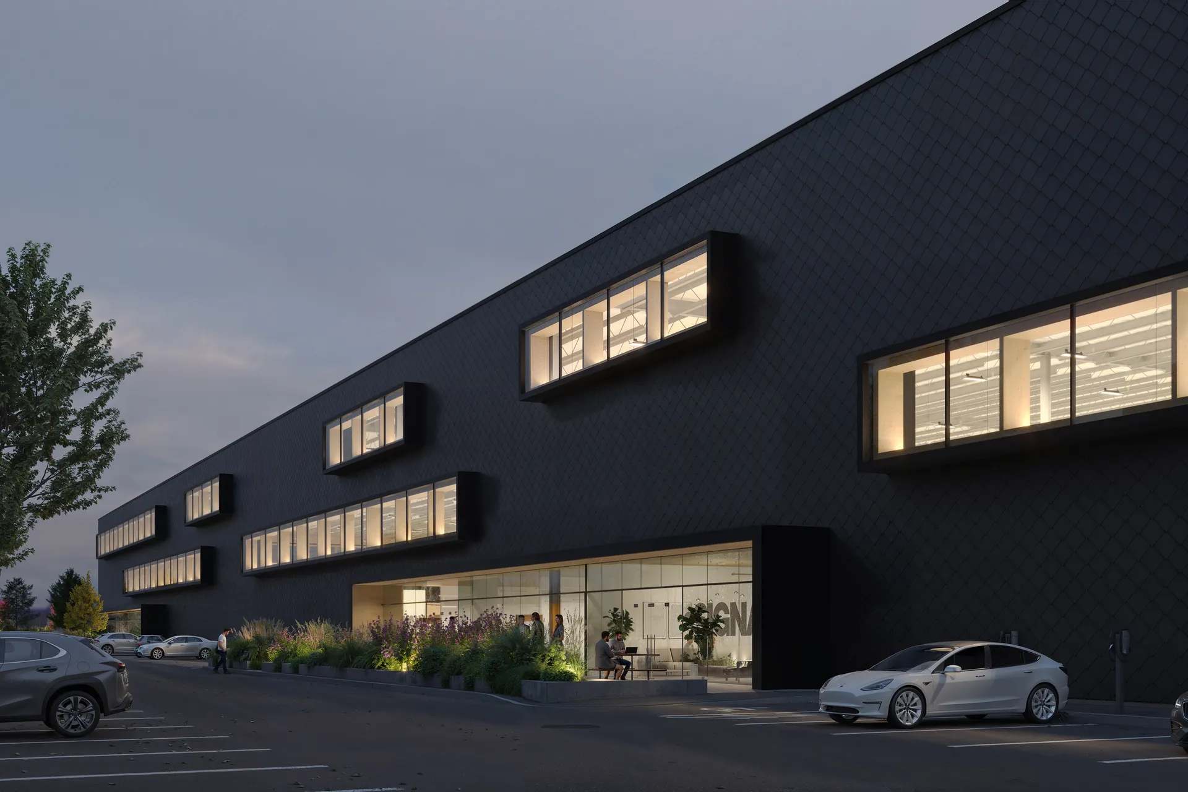
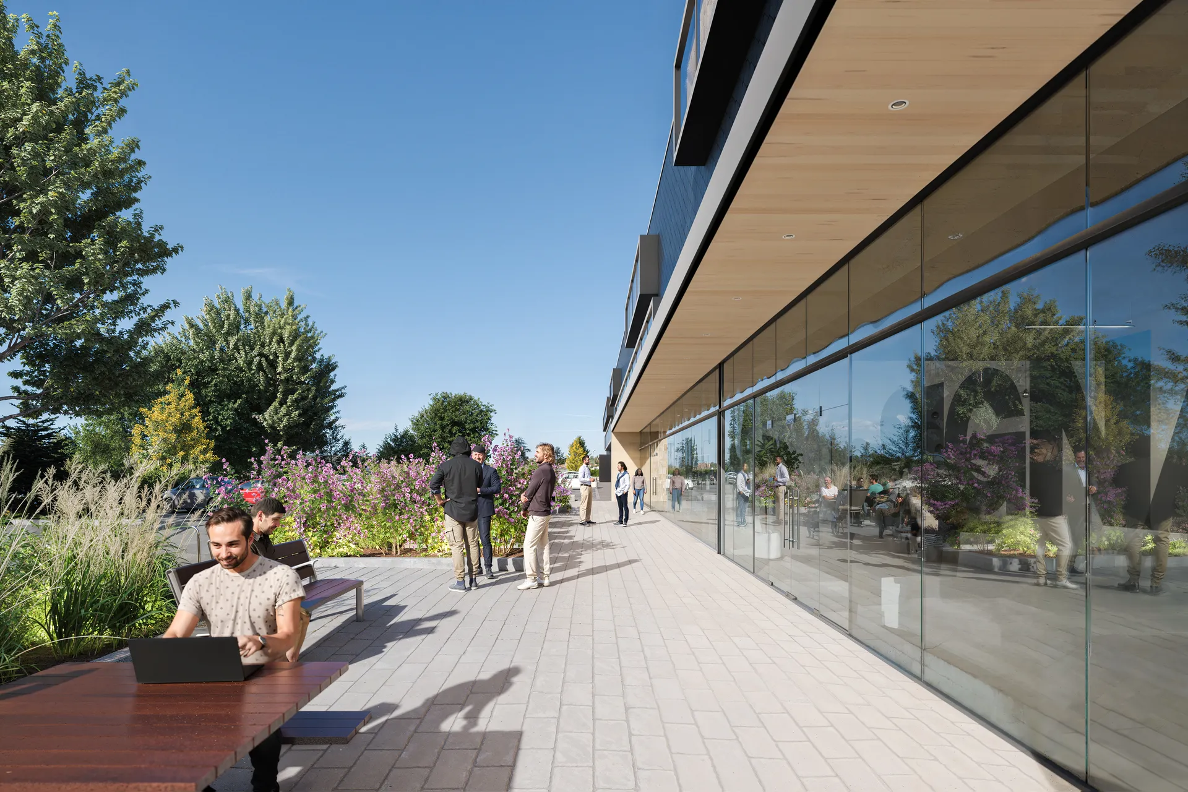
Located in Ajax, Ontario, this 27,016 m² warehouse represents a forward-thinking approach to large-scale industrial construction, demonstrating that sustainability and efficiency can be achieved at a commercial scale.
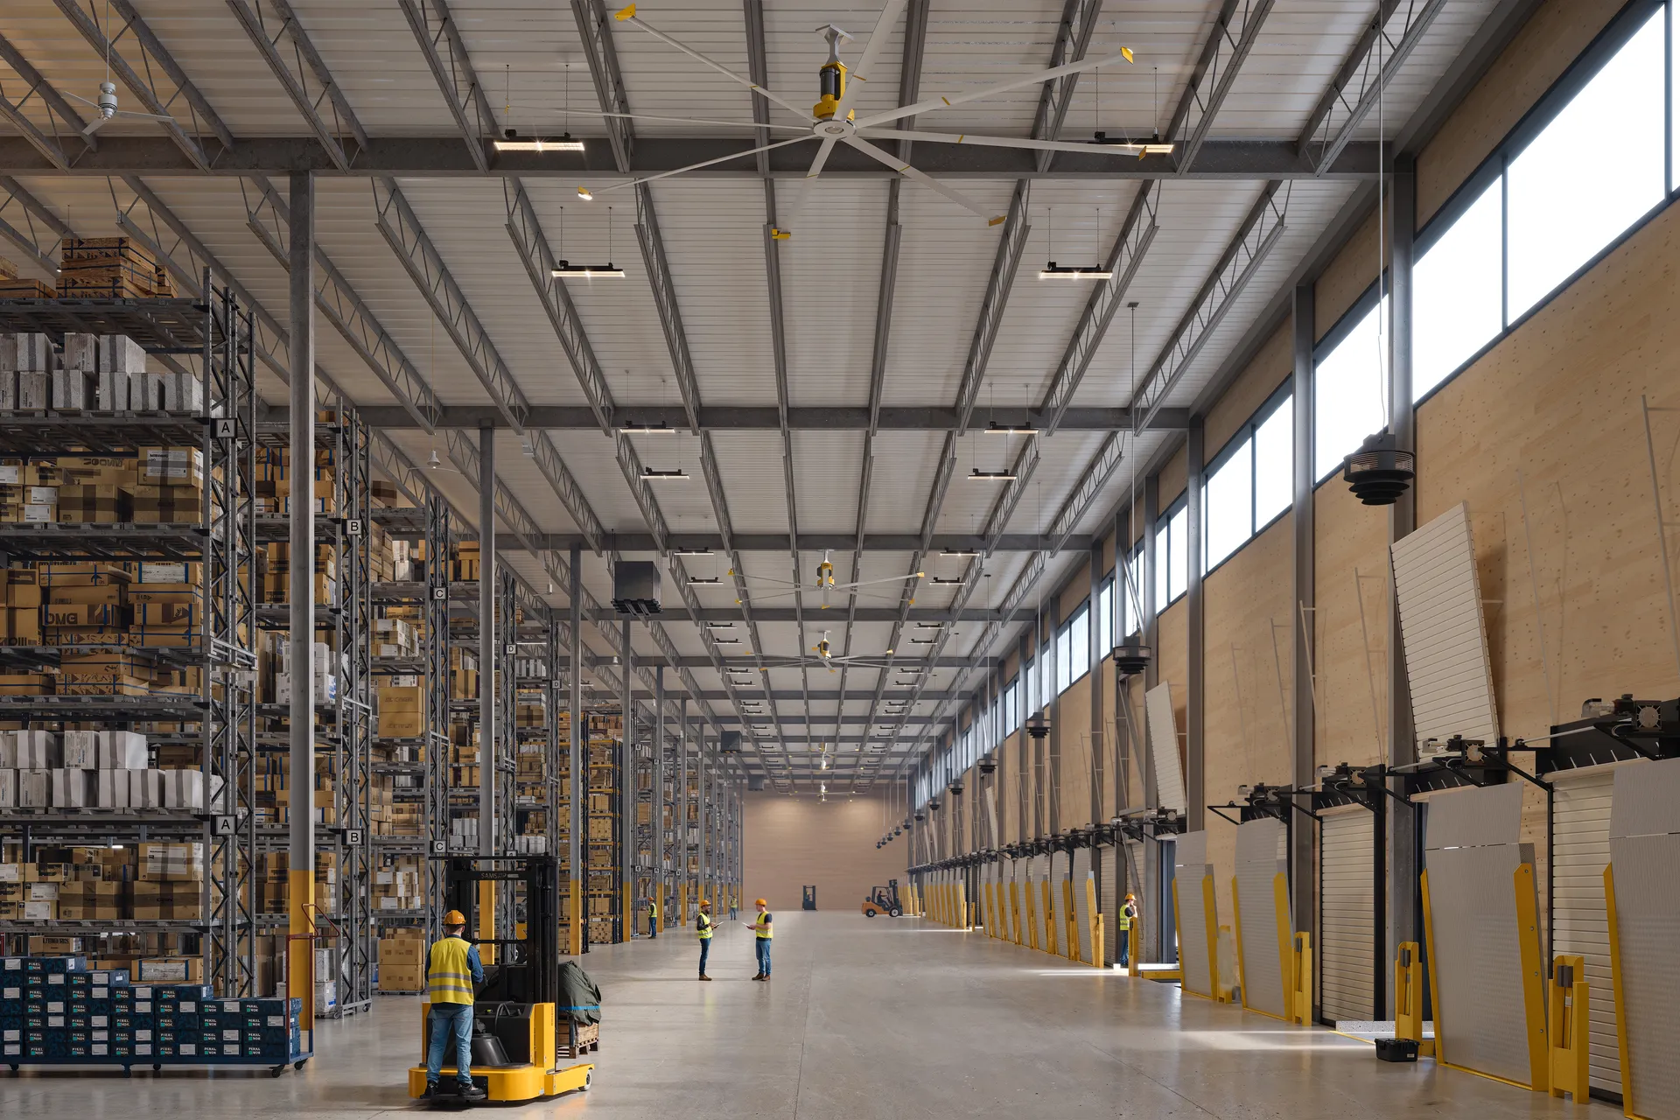
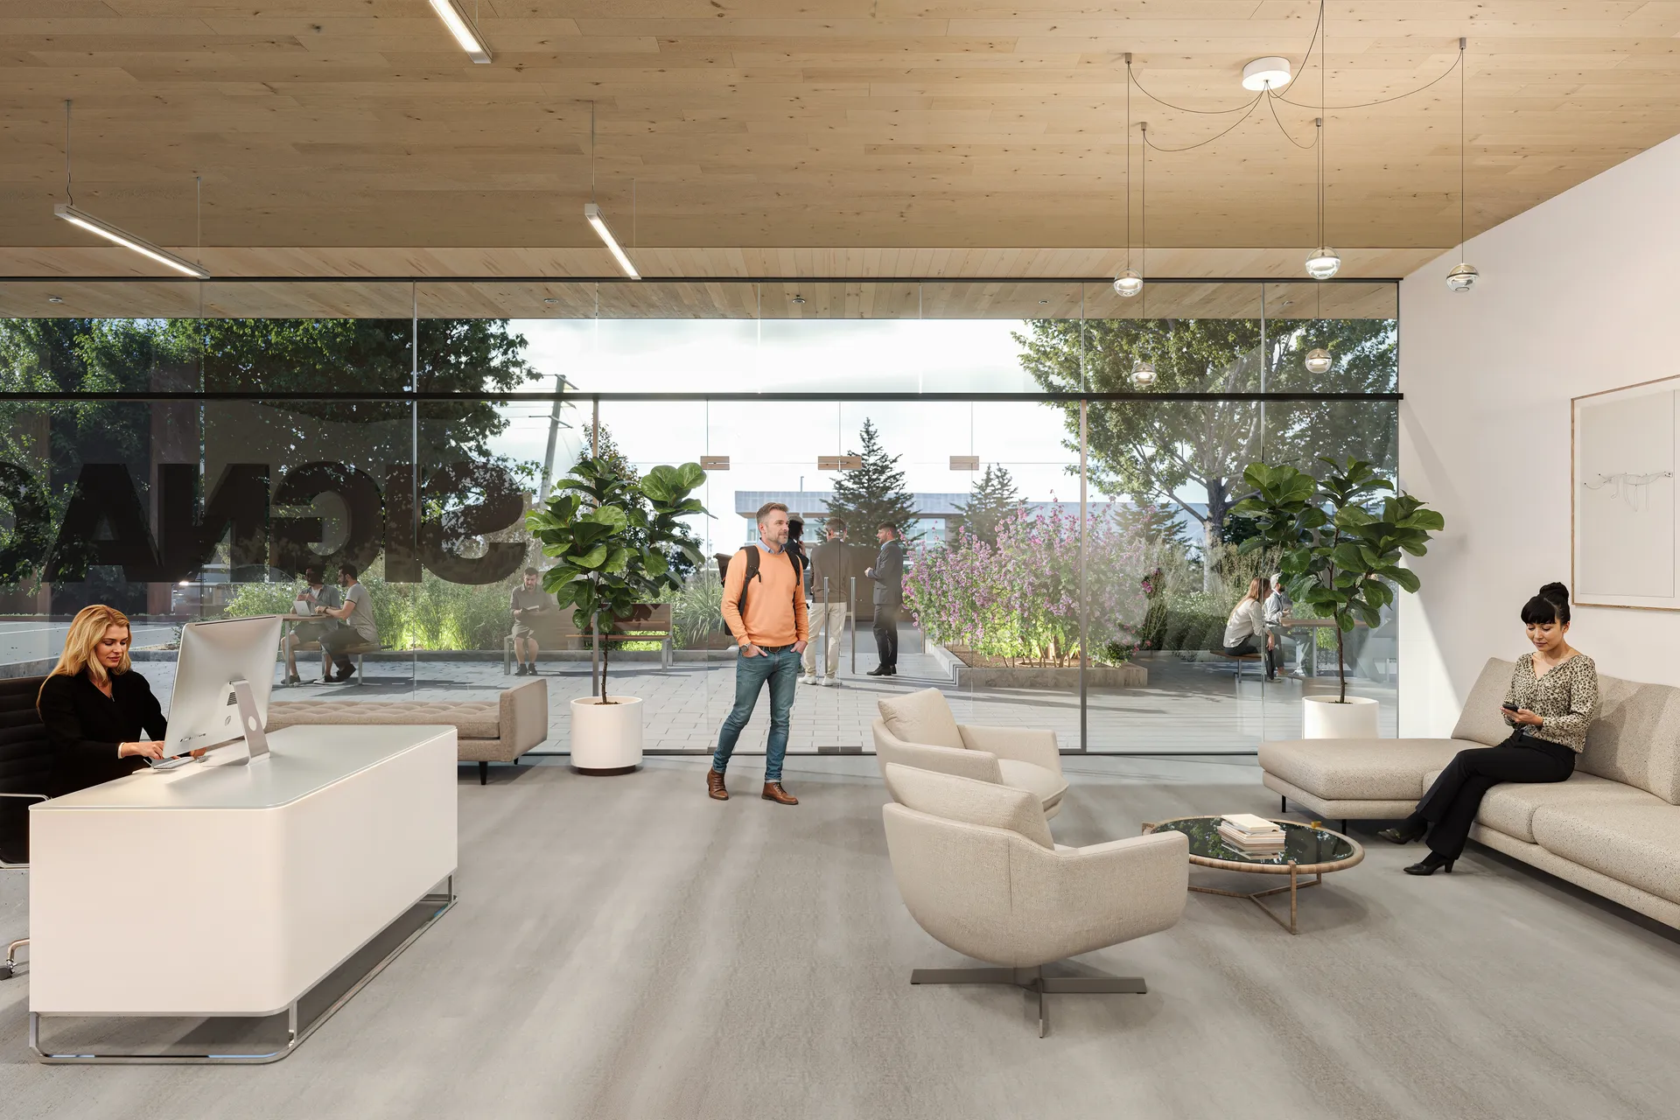
The facility employs a hybrid mass timber structural system, an intentional departure from conventional steel and concrete construction, significantly reducing the embodied carbon footprint of the building. The warmth and character of exposed mass timber elements also lend the interior a quality rarely found in industrial typologies, creating a more humane working environment for occupants.
Sustainability extends beyond the structure itself. Comprehensive energy modelling was undertaken to inform the design of both the building envelope and mechanical systems, optimizing thermal performance and reducing operational carbon over the life of the building. Together, these strategies address carbon across two fronts, the emissions locked into the materials themselves, and those generated through day-to-day building operations. The project serves as an example of how the warehouse typology can evolve to meet the demands of a low-carbon future, without compromising on function or economy.